
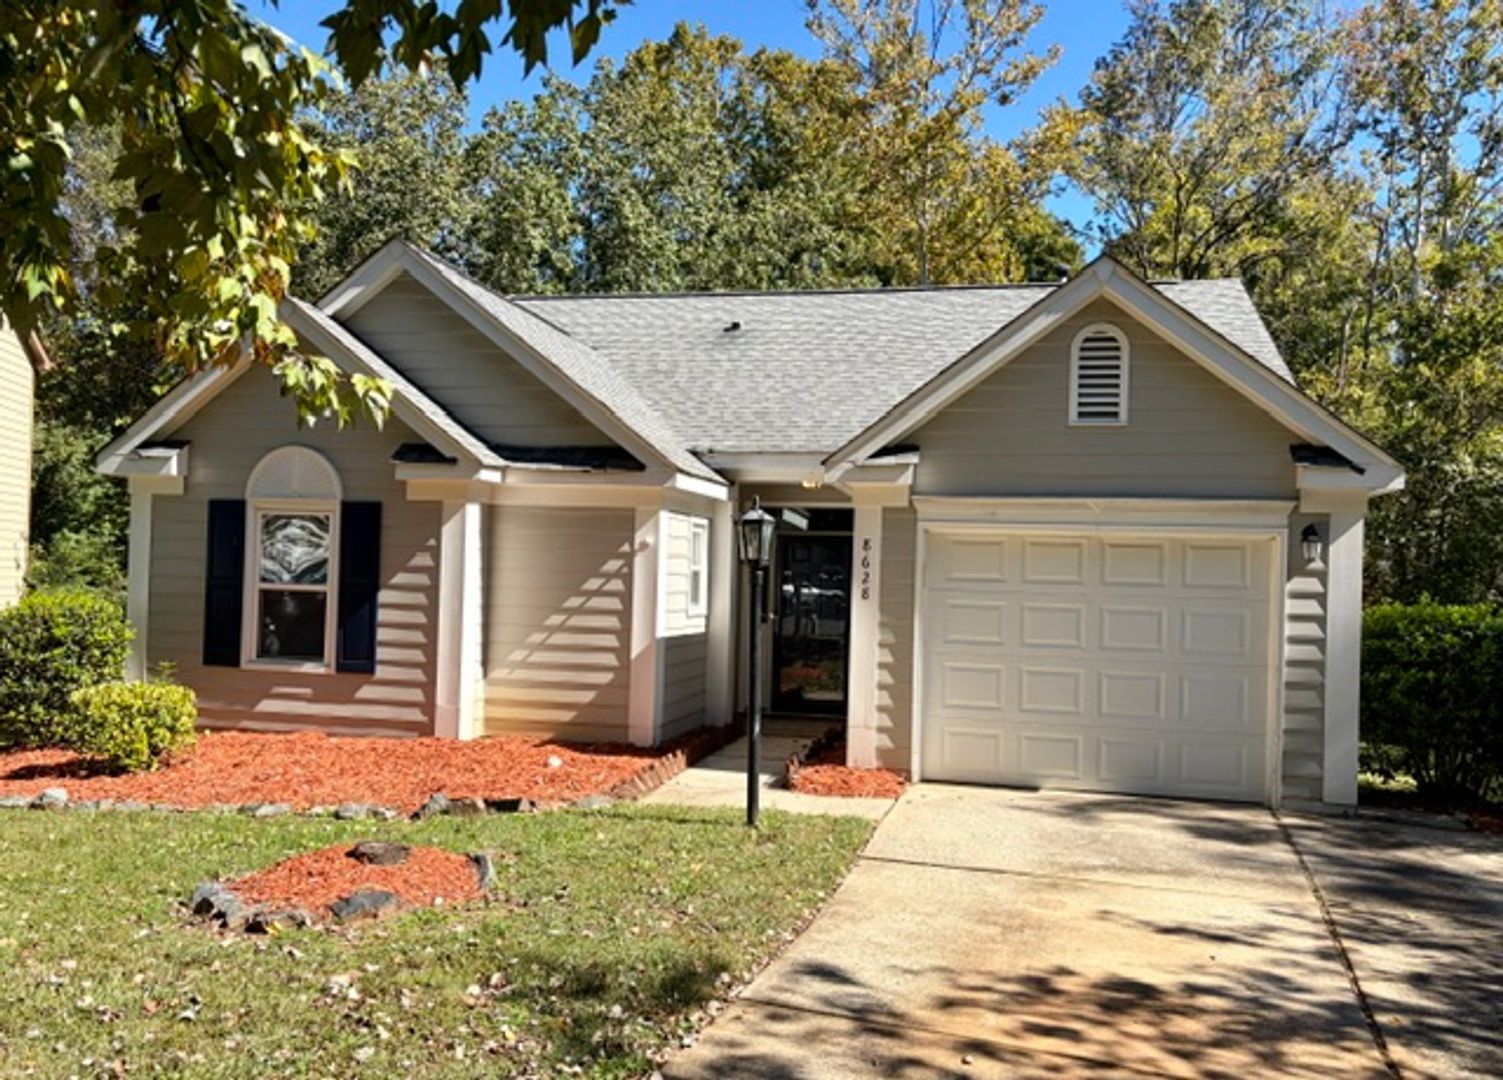
8628 Lockerbie Ln, Charlotte, NC 28215
8628 Lockerbie Ln, Charlotte, NC 28215
1/2 Month Off Special: 3 bed, 2bath with 1 car garage with many upgrades
Available for Move in: 11/1/26
1/2 Month Off Second Month Rent with 18 month lease
Property Highlights: 1 Story. Size: Approx. 1,297 Sq. Ft. Layout: 3 Bedrooms | 2 Bathrooms
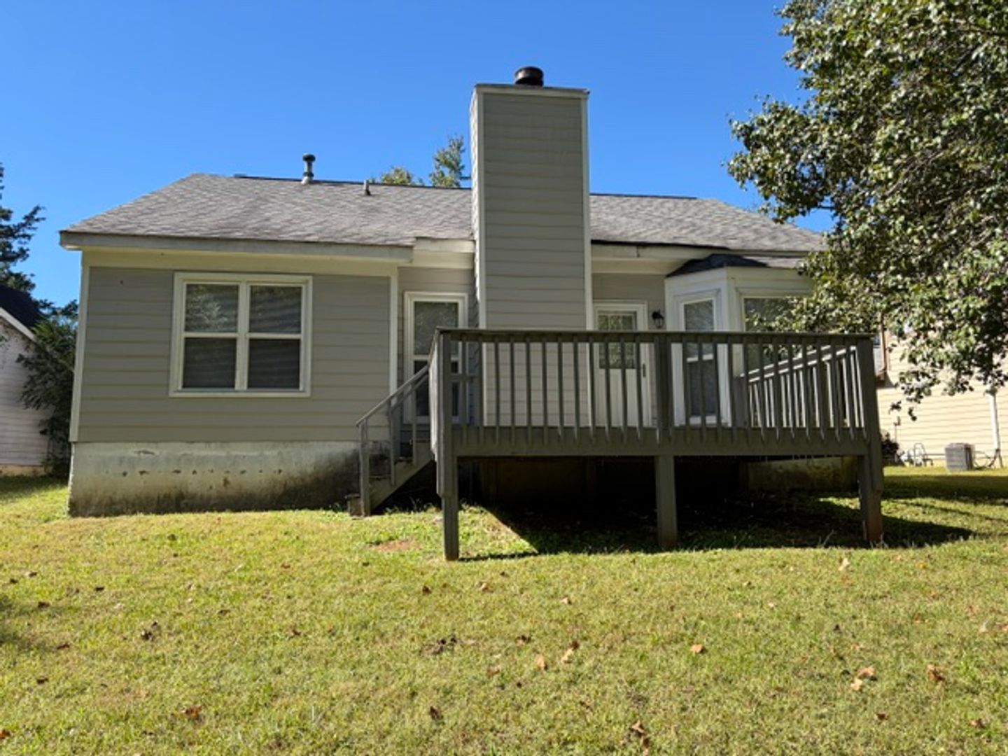
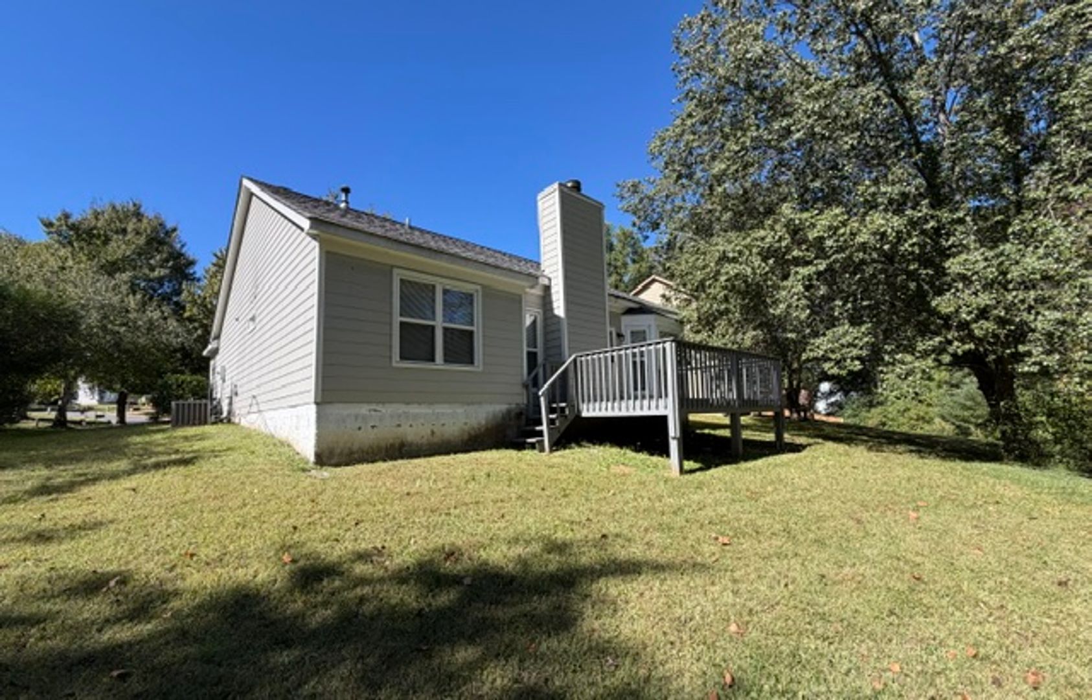
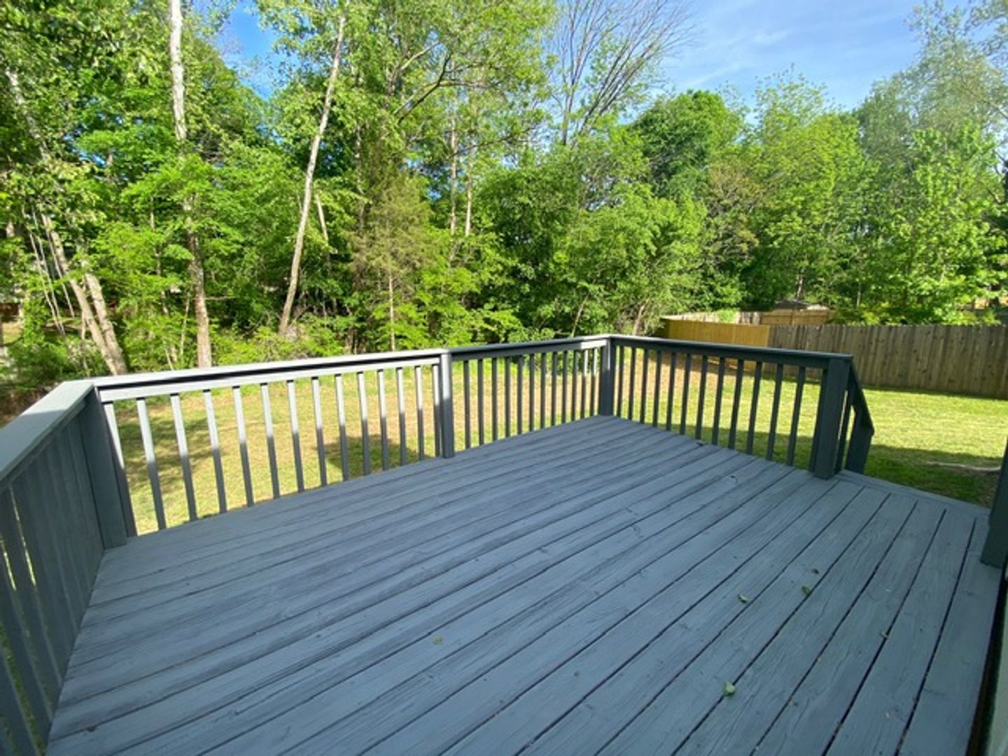
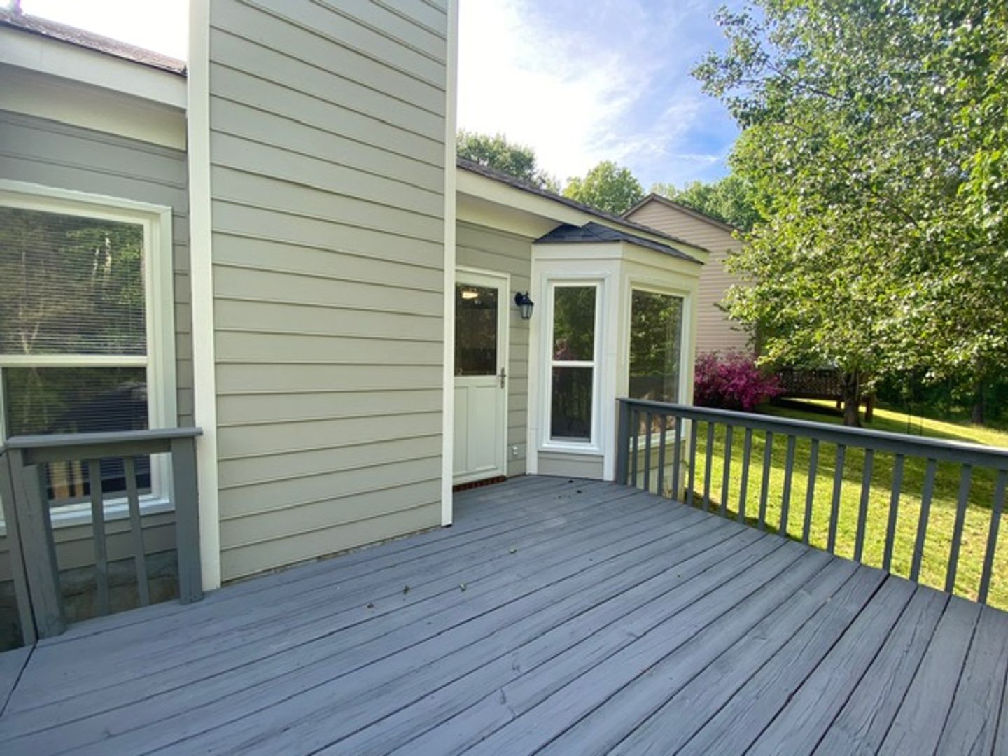
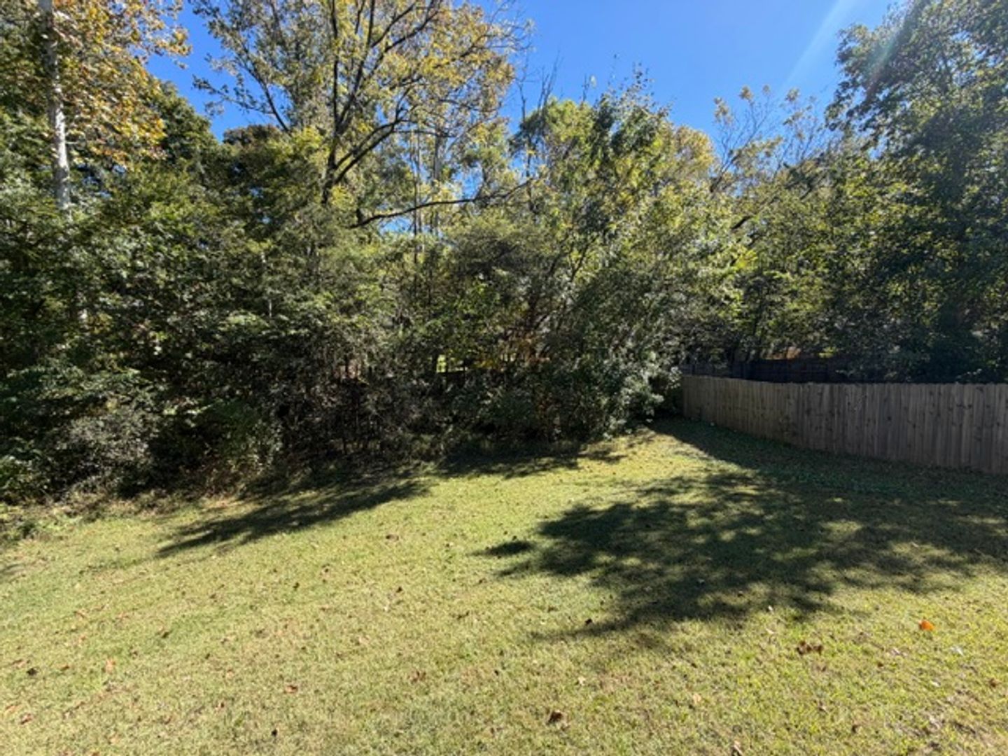
1 car attached garage. Rear deck. Setting: Quiet Dead End - Cul-de-sac.
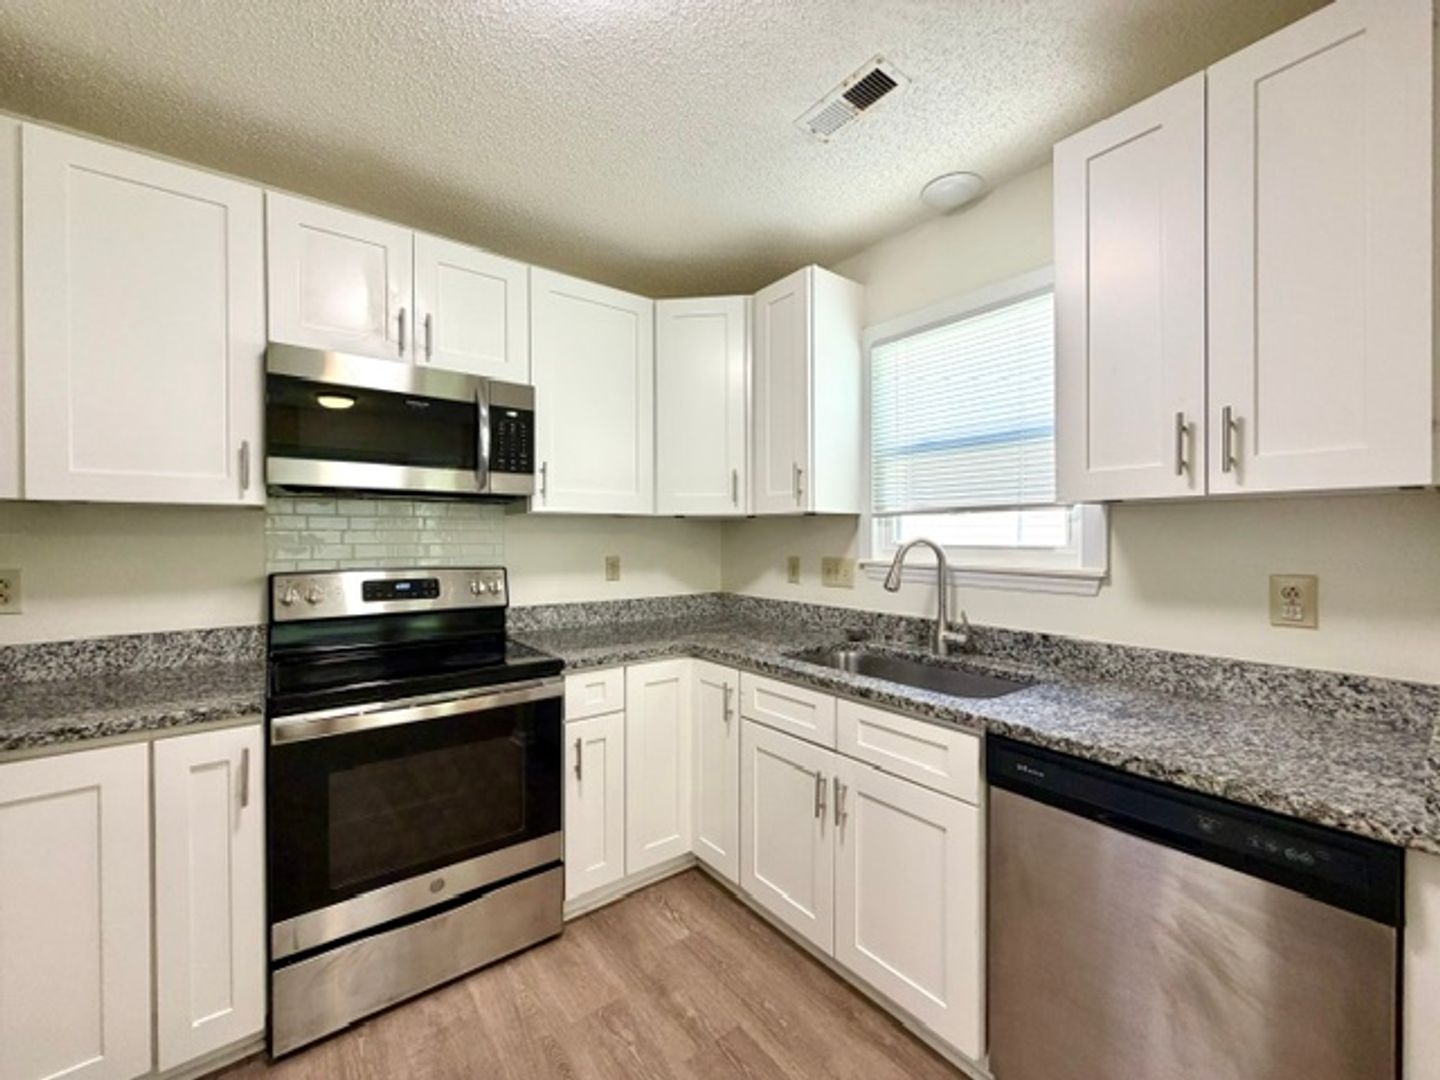
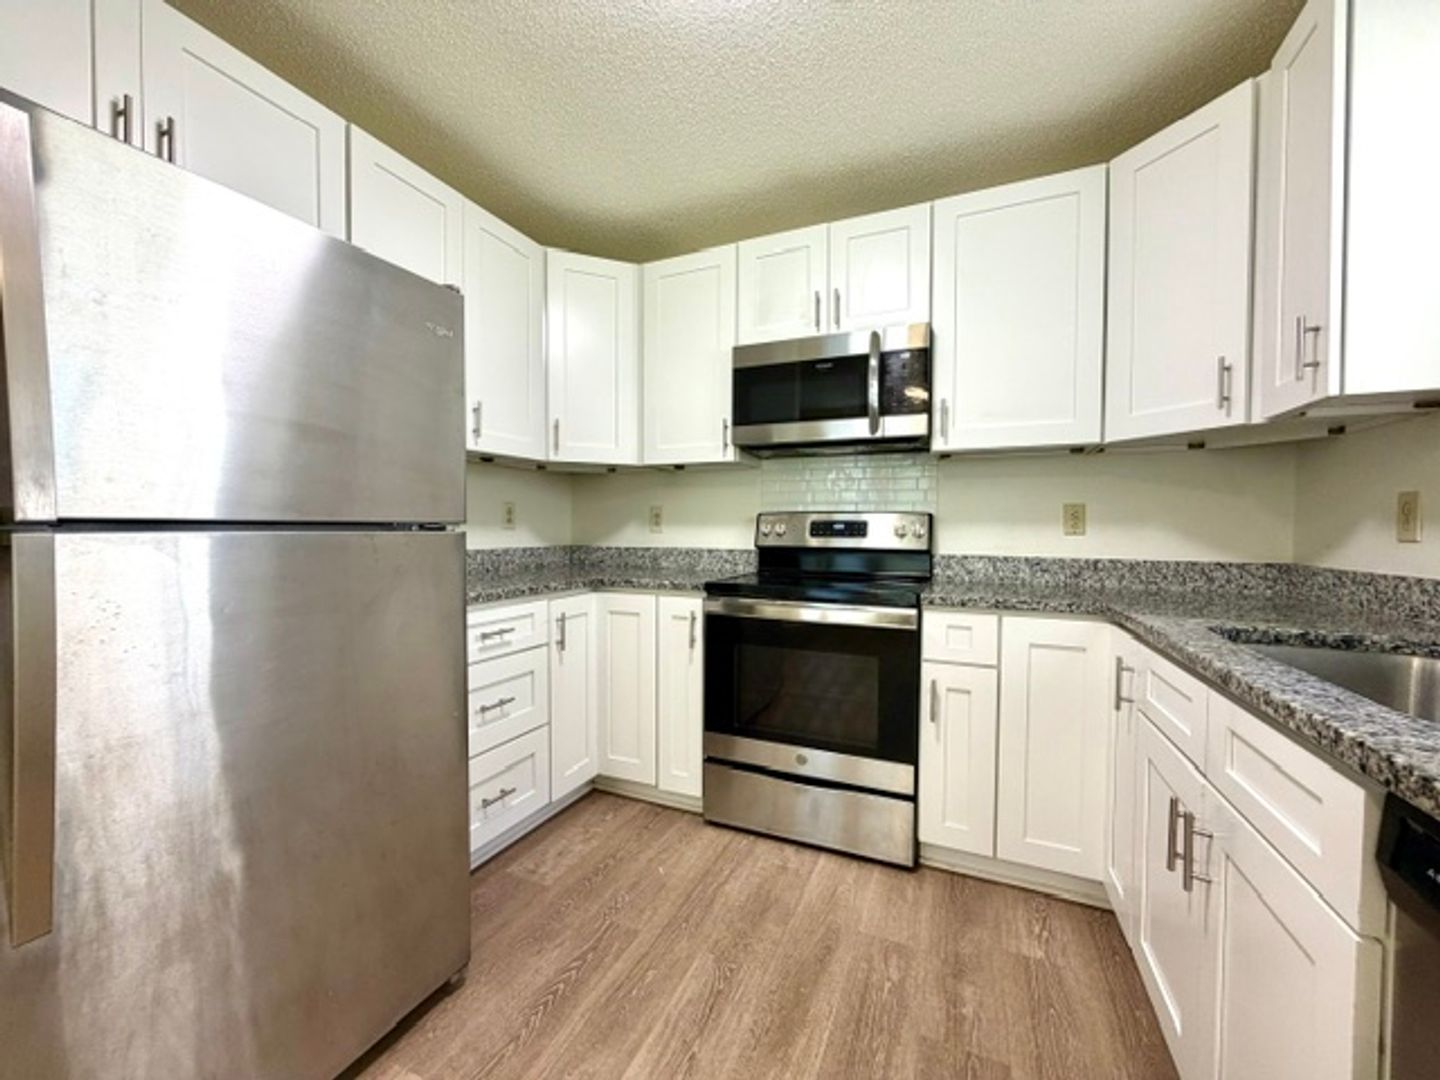
Modern Kitchen
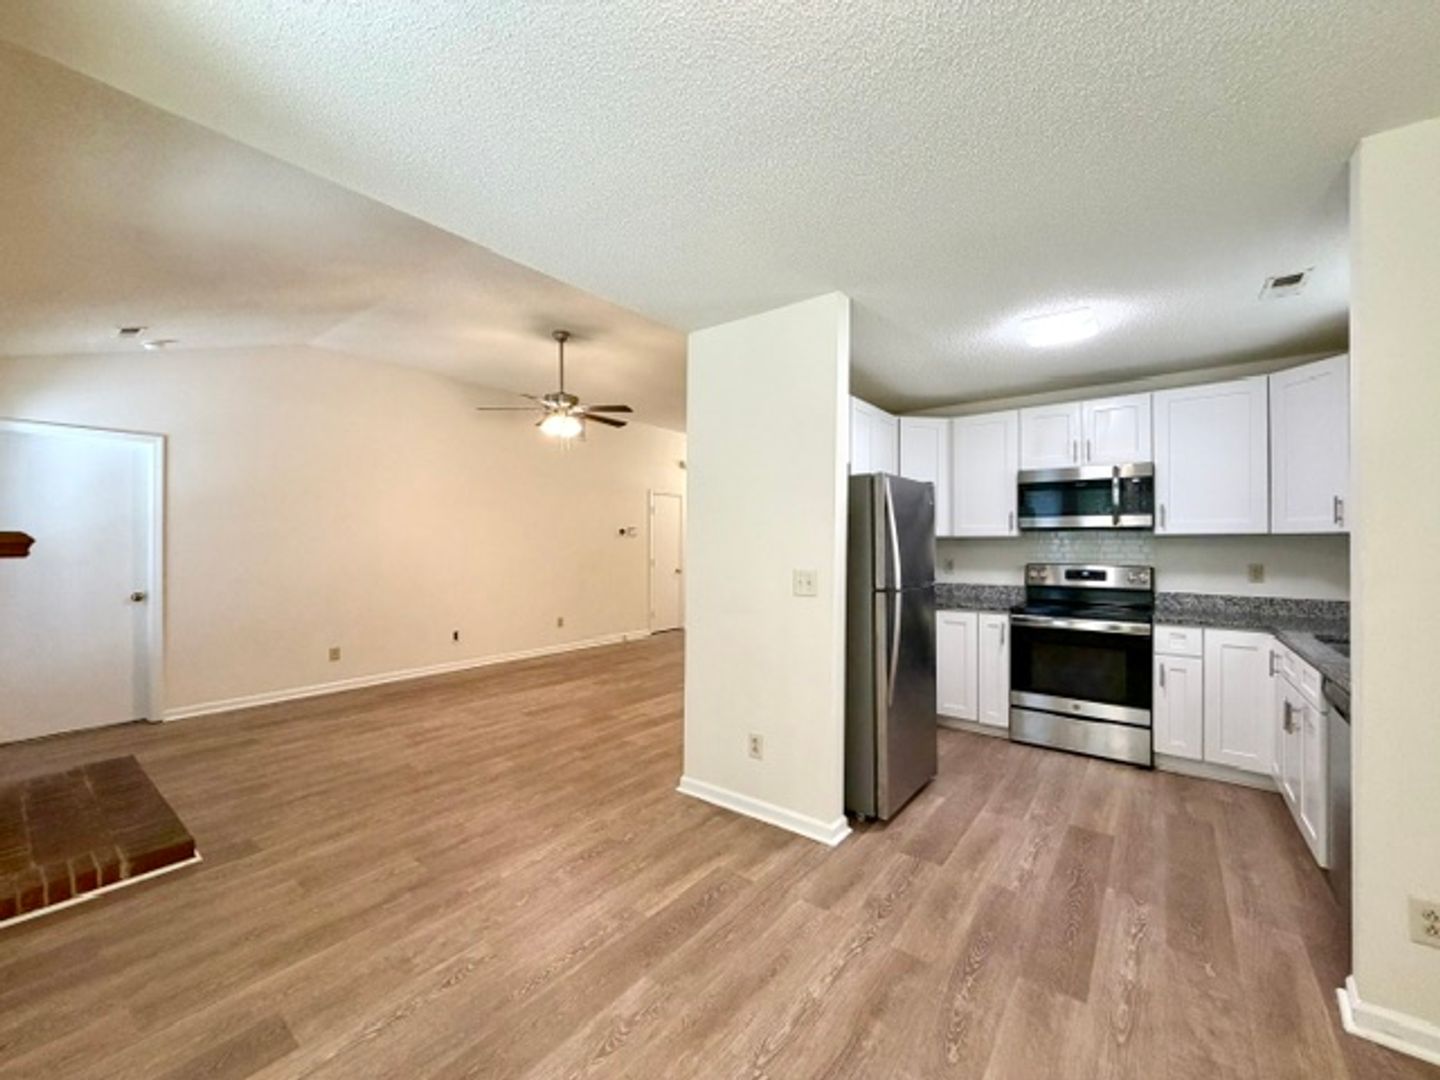
Upgraded all-wood, shaker-style cabinets with auto drawer closers. Luxurious granite countertops
Full S/S appliances: Refrigerator, glass-top stove/oven, built-in microwave, and dishwasher
Living & Dining Spaces
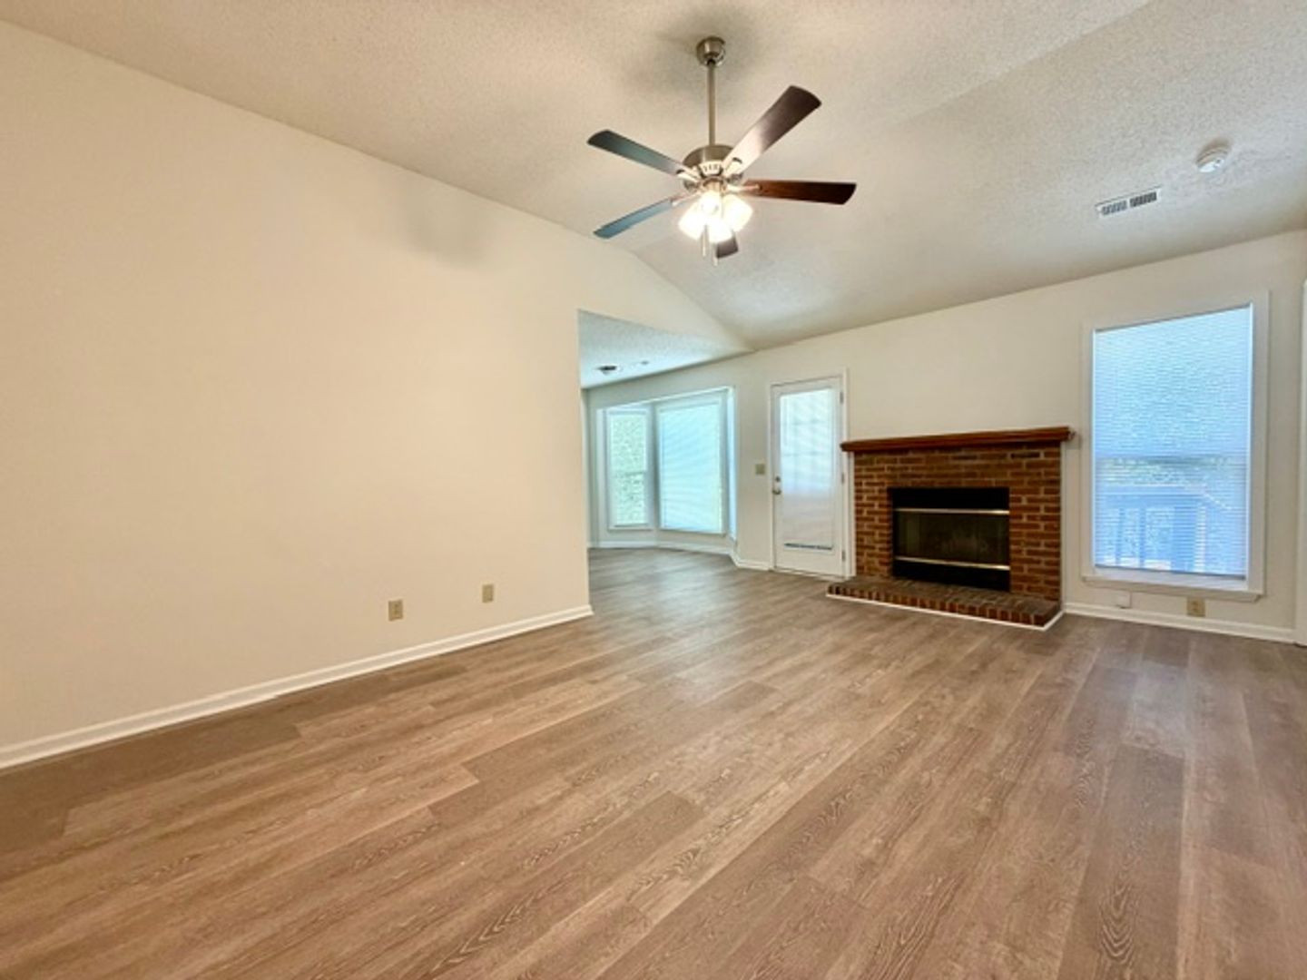
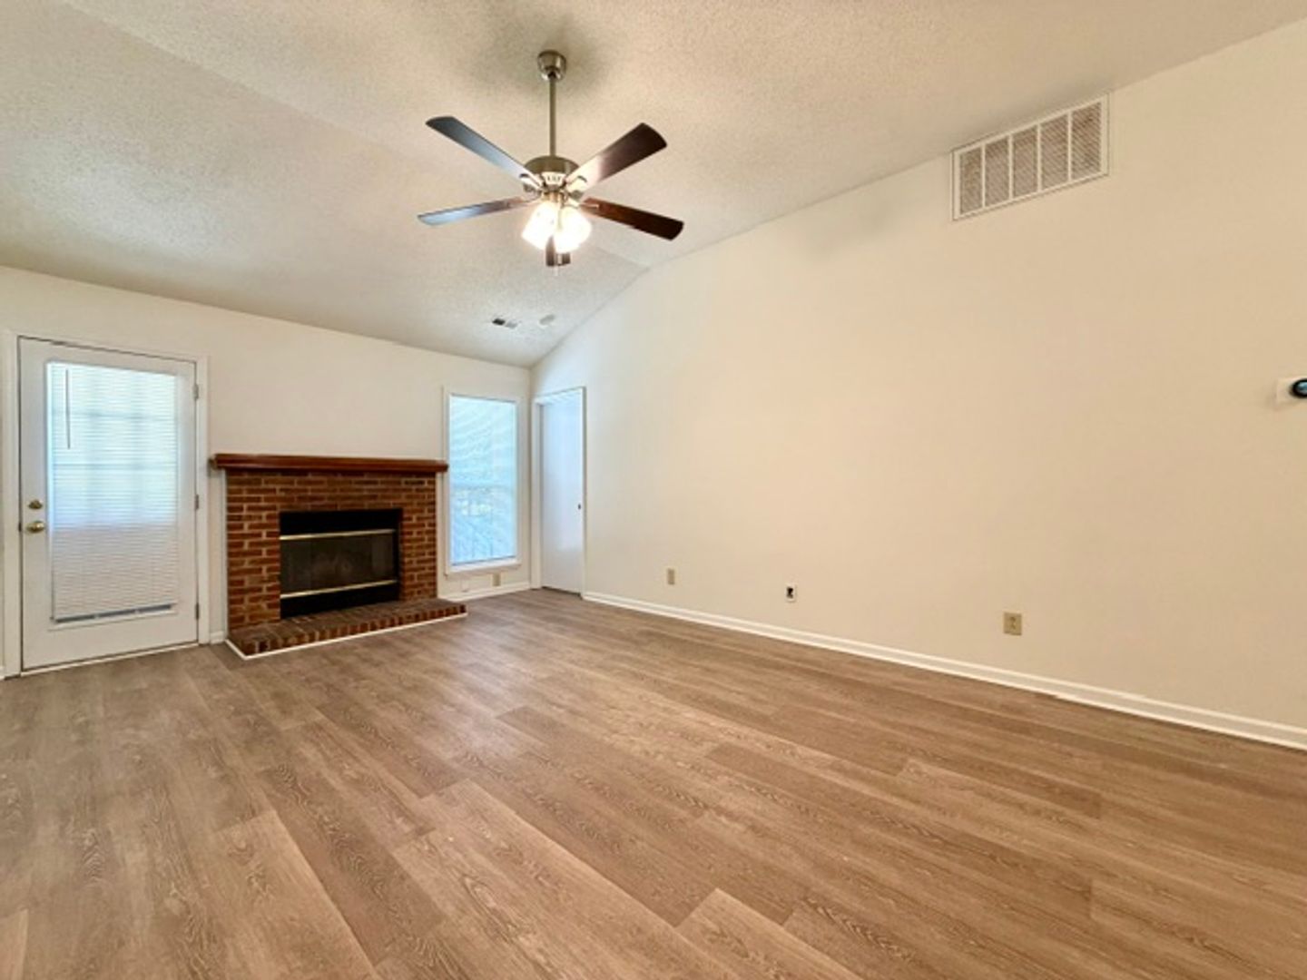
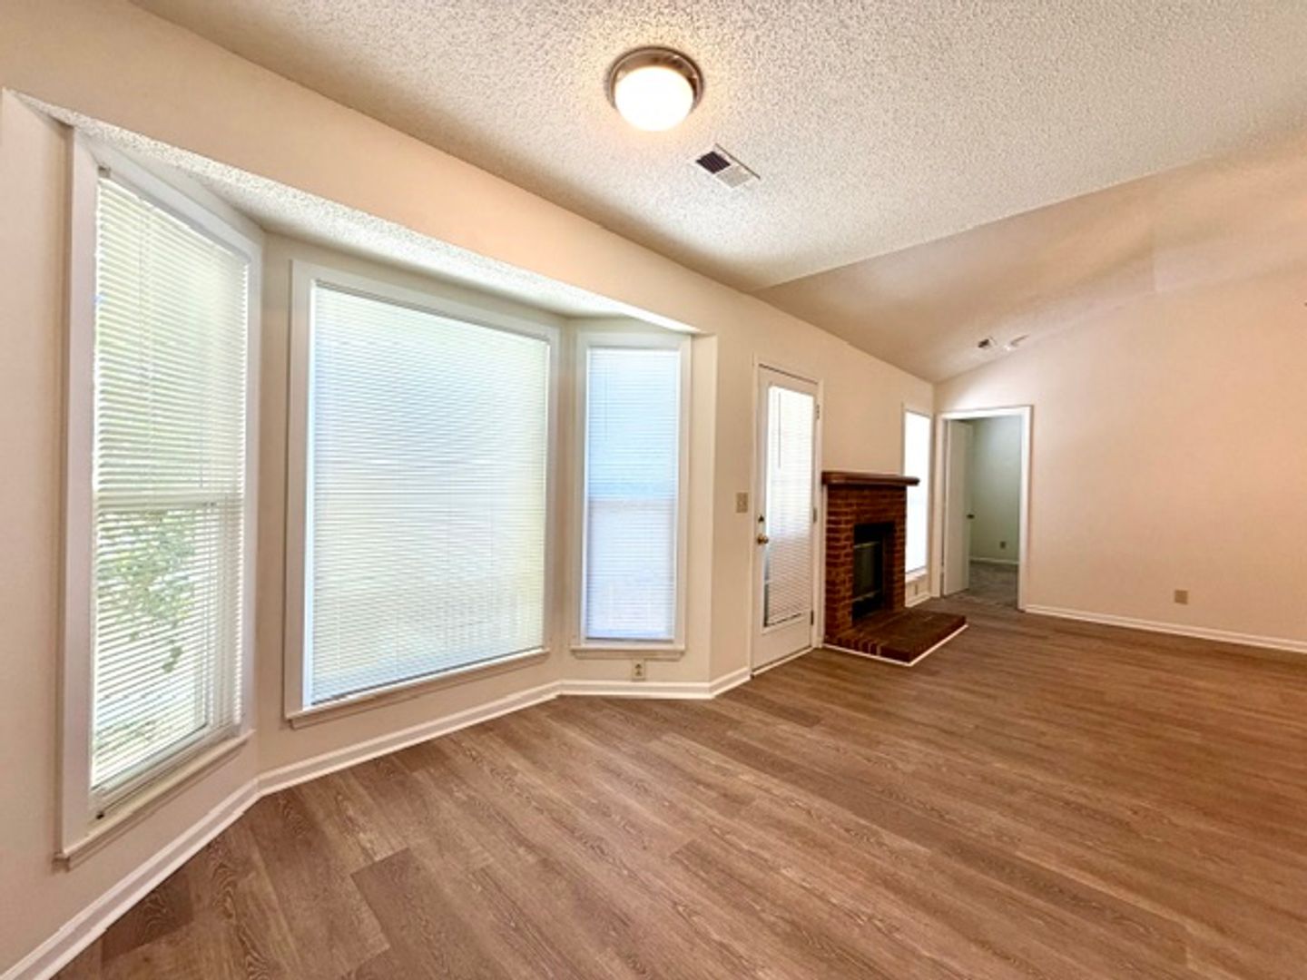
Open-concept layout featuring dramatic cathedral ceilings, Cozy wood-burning fireplace in the living area.
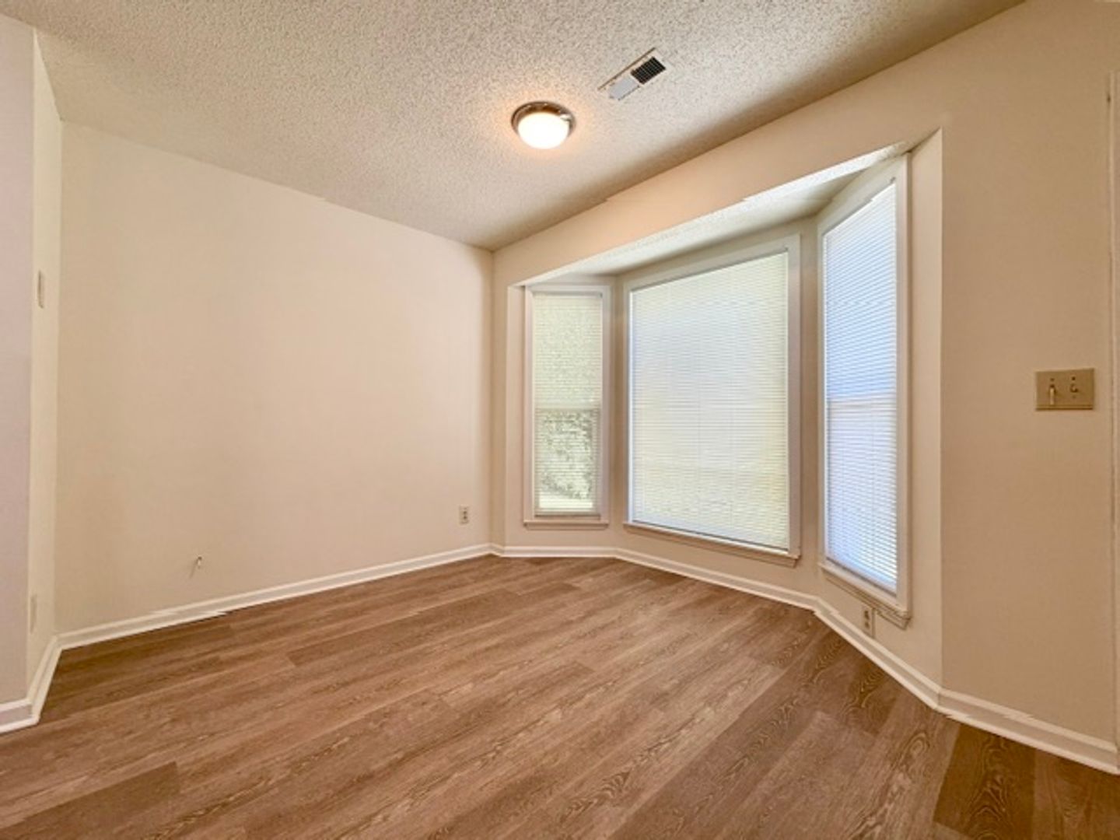
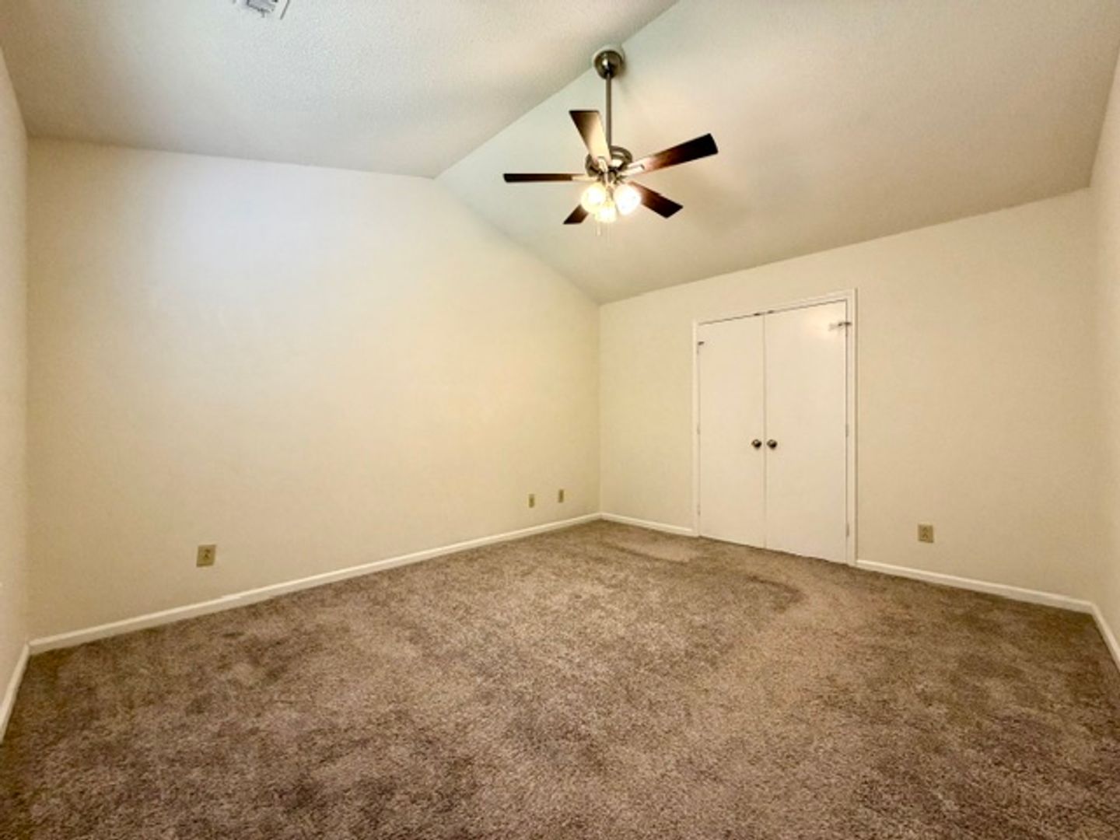
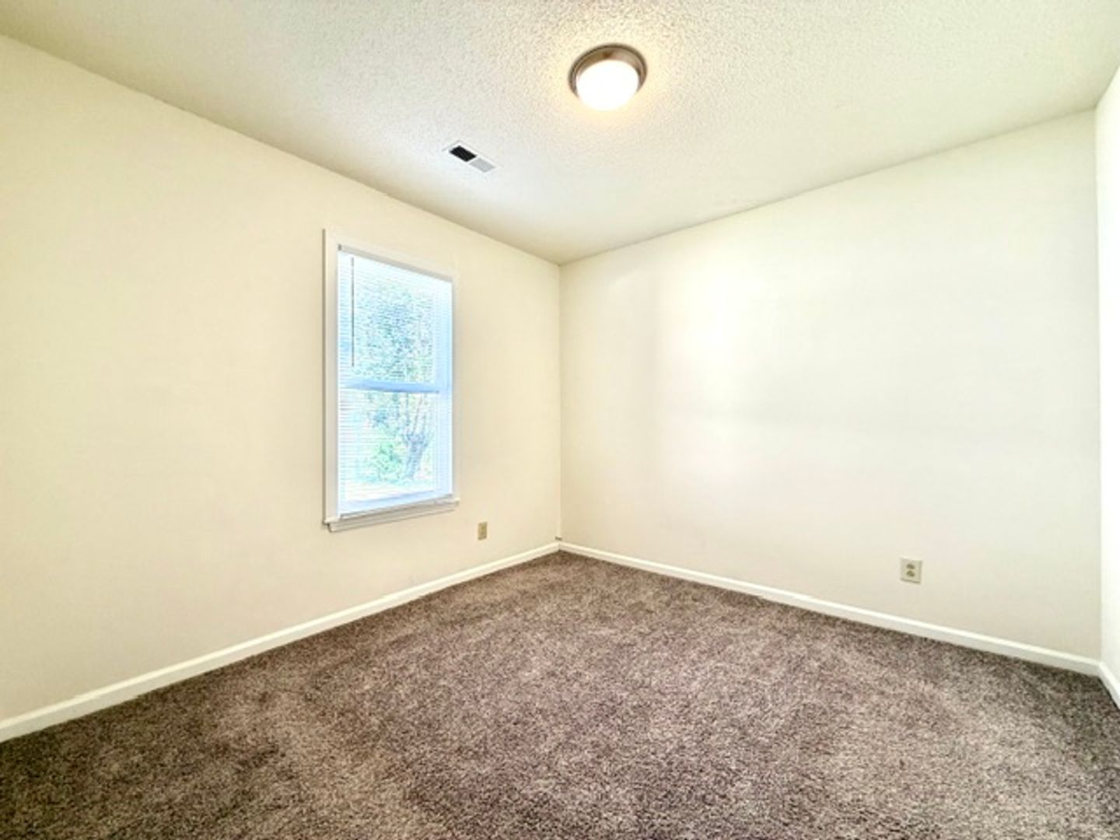
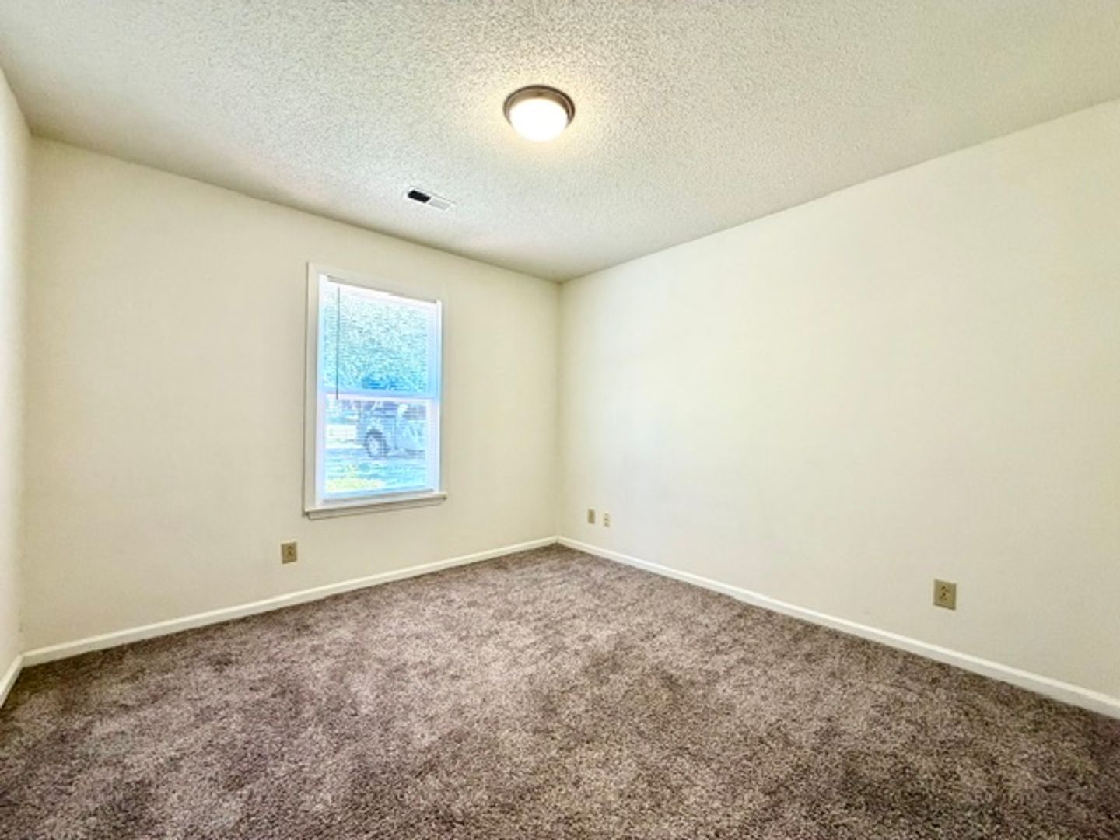
Flooring: Easy-to-maintain Premium LVP throughout the living areas, dining, kitchen and bathrooms. Carpet in bedrooms;
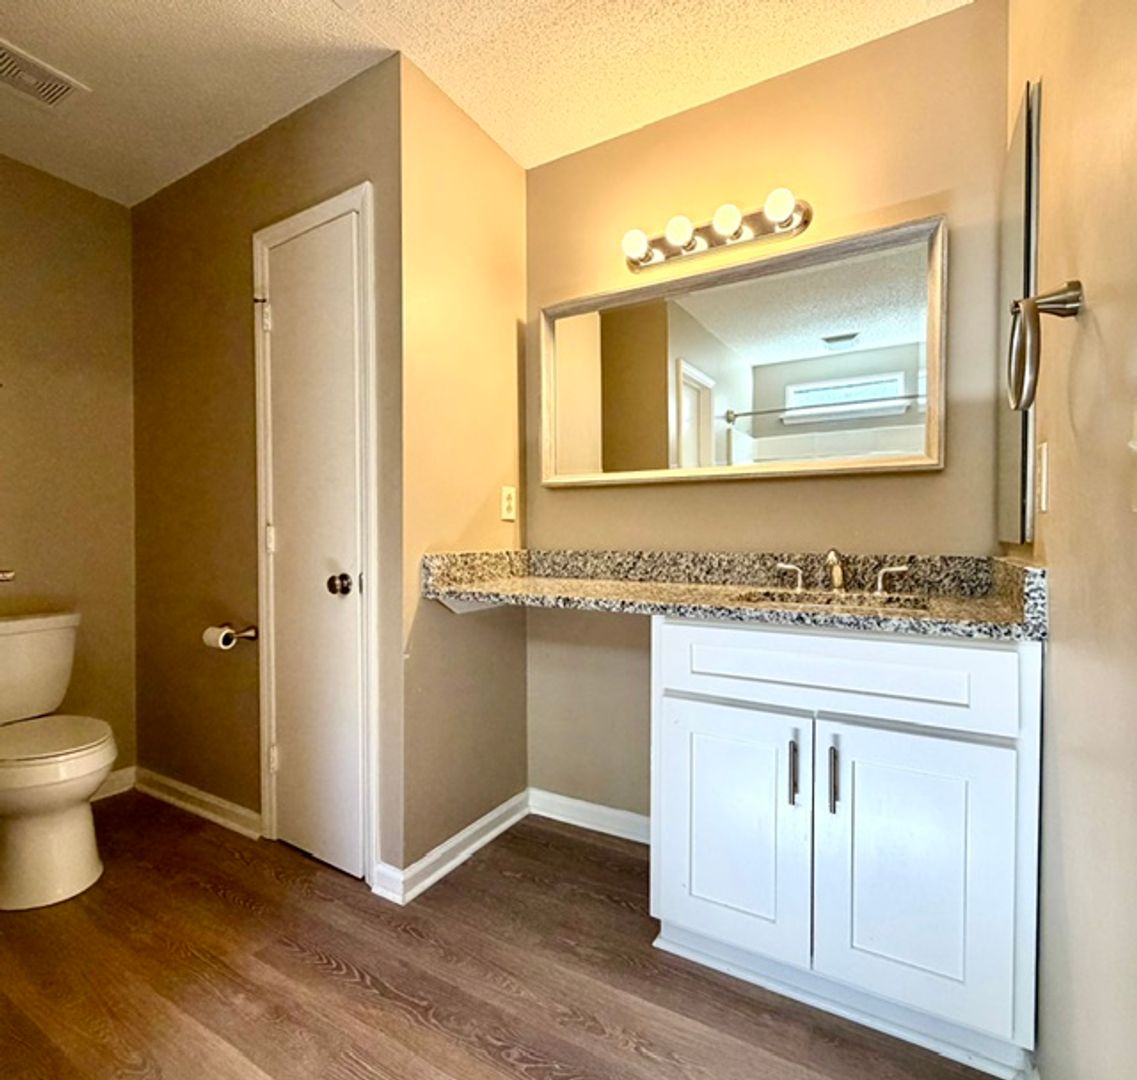
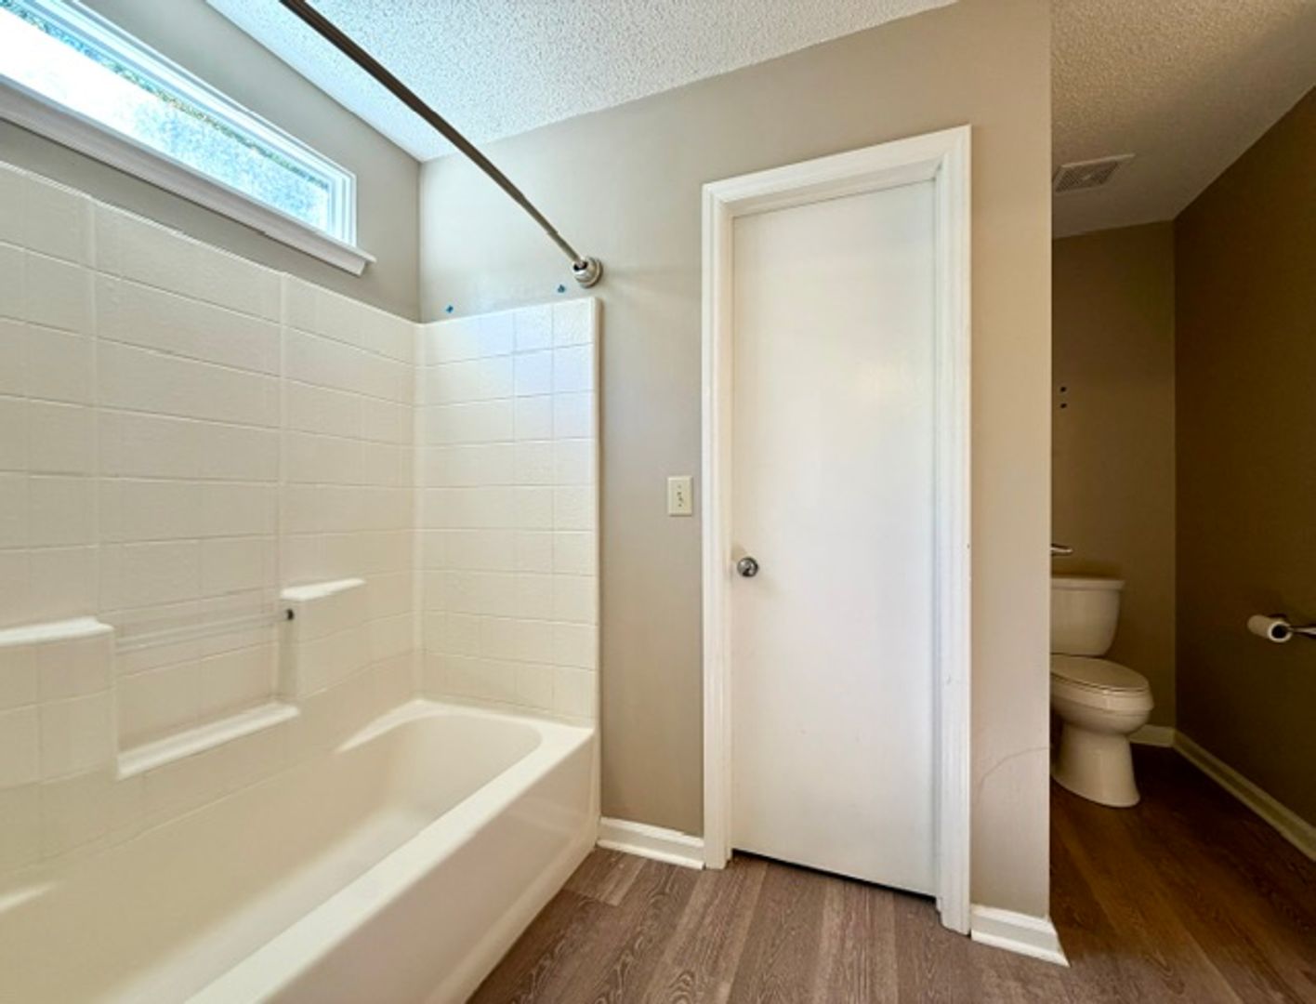
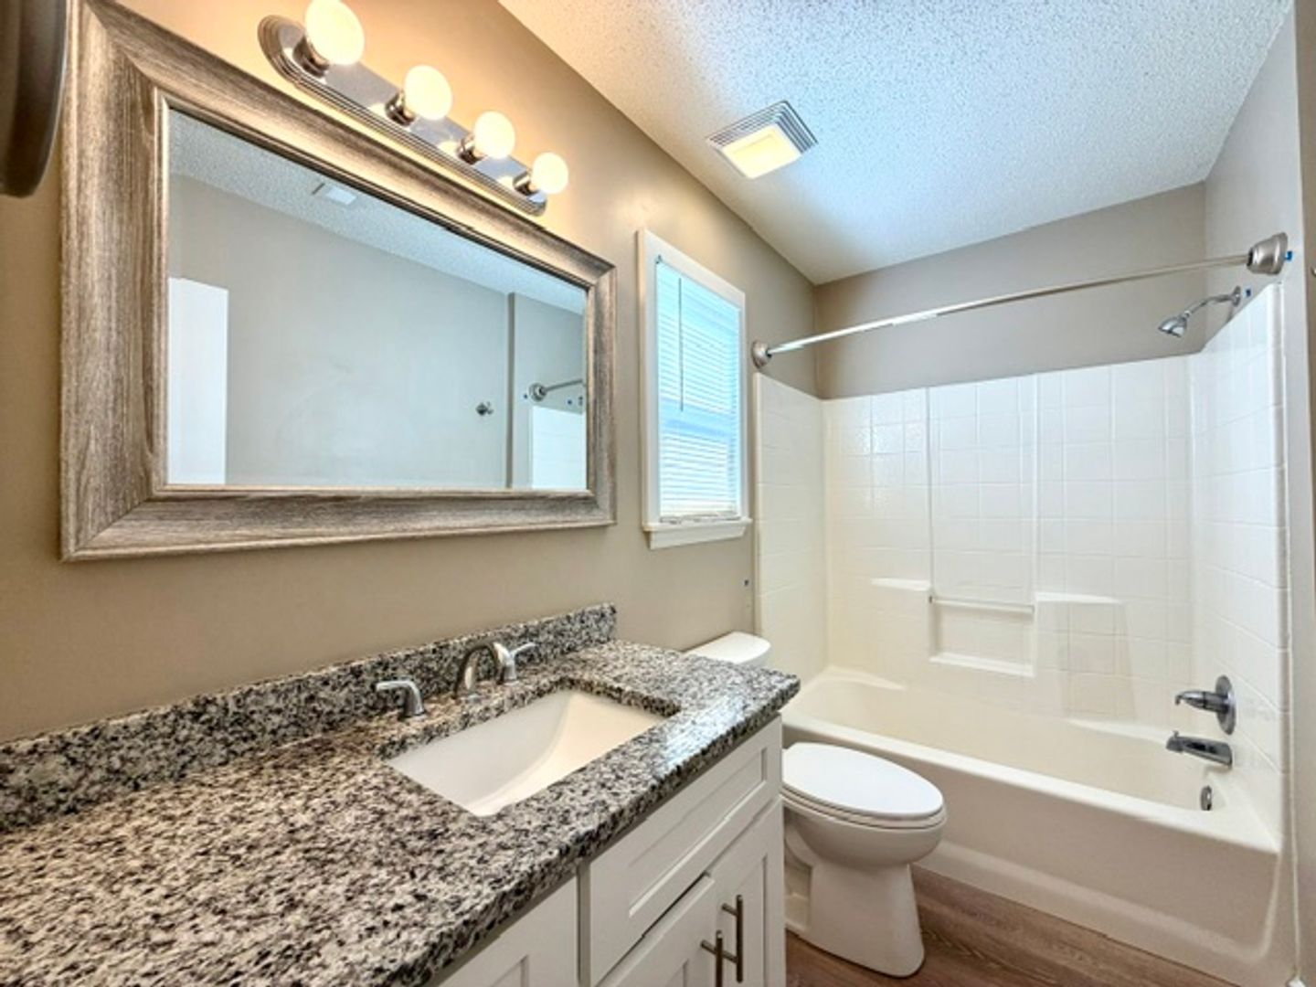
Fully Updated Bathrooms: Completely renovated Primary and Hall bathrooms
Newer style vanities, stylish countertops, and fresh flooring
Outdoor Living & Parking
Spacious deck. Attached 1 car garage. Long, driveway with plenty of extra parking space.
Pet Policy: Pets are welcome! (Up to 1 cat and 1 dog allowed with owner approval)
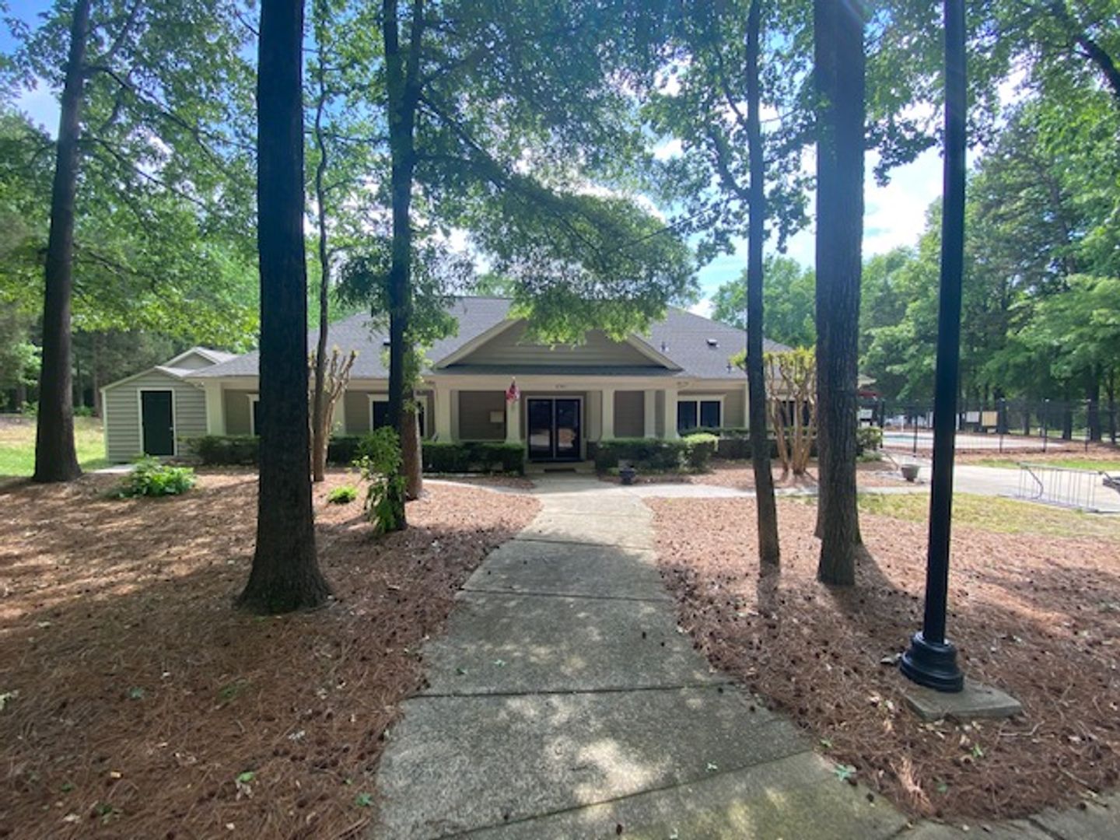
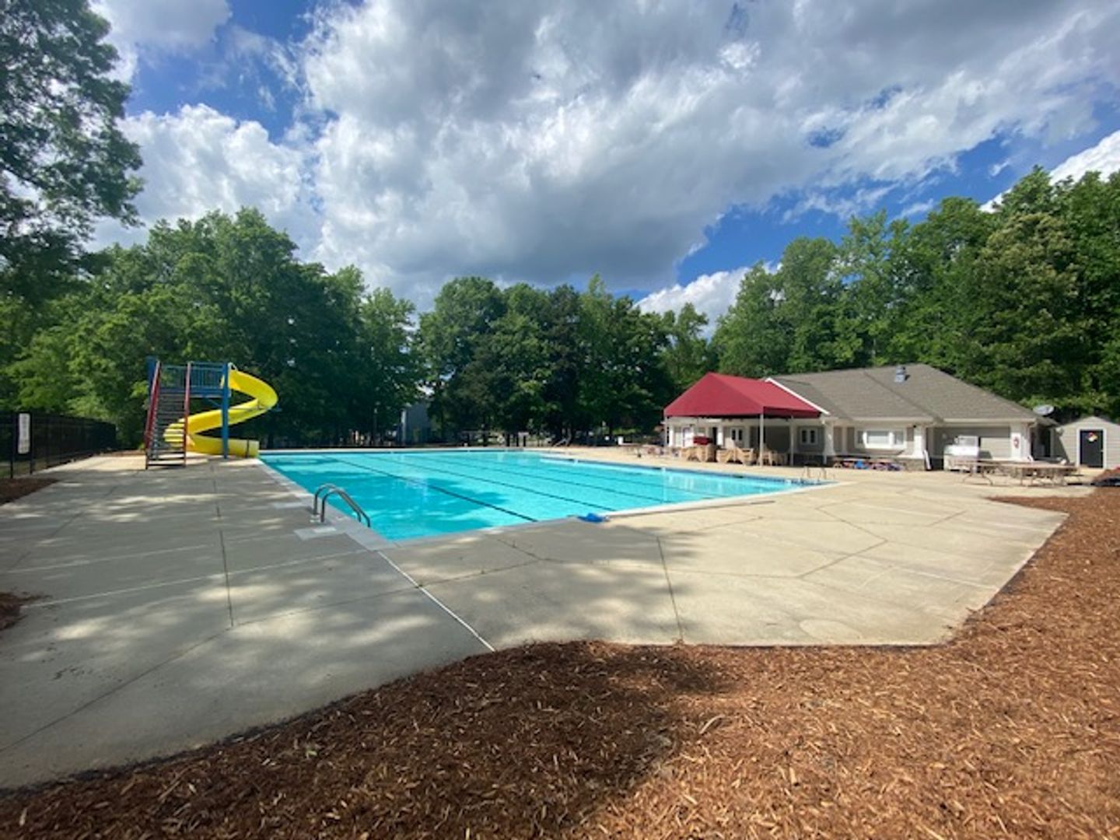
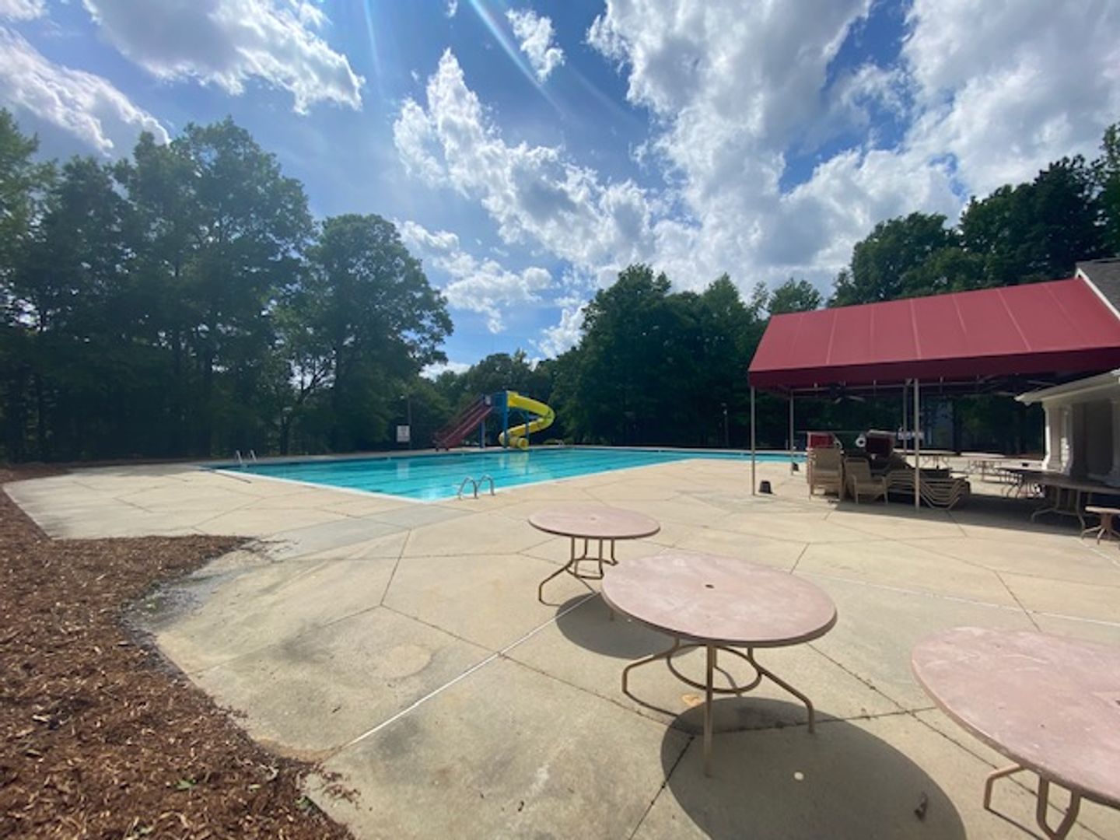
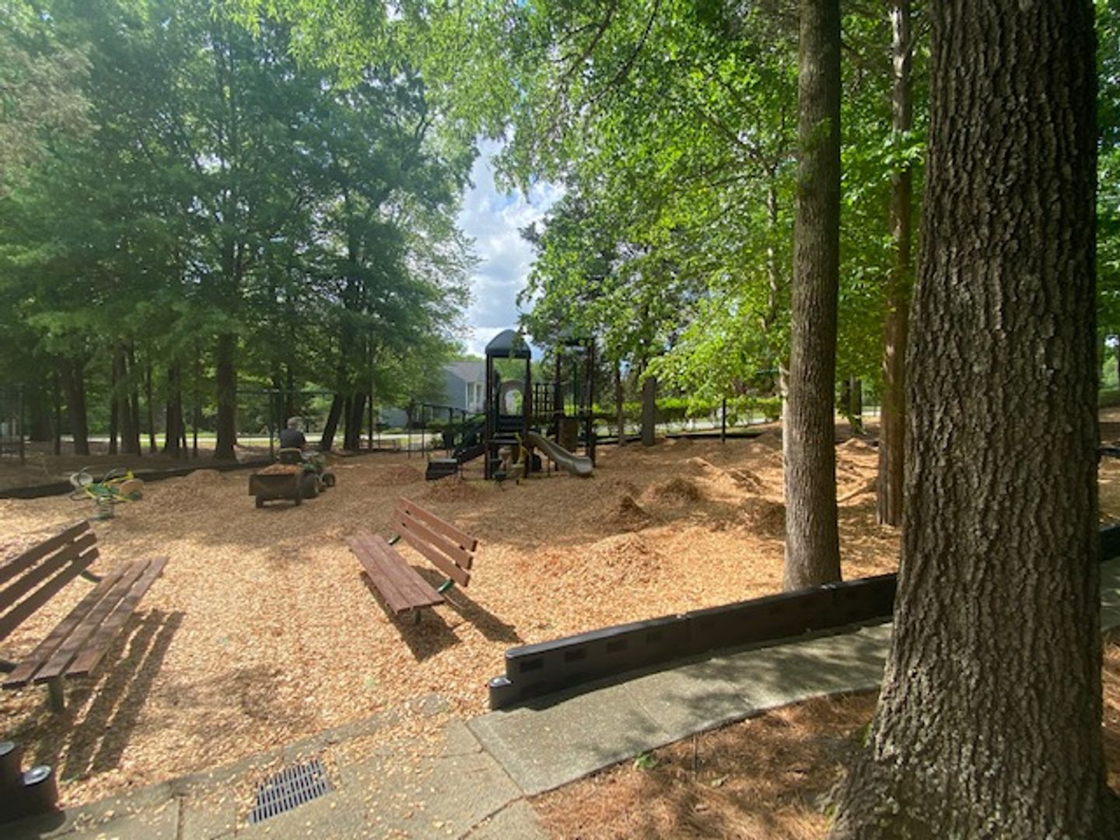
Community amenities: Clubhouse, playground, pool, tennis court and sports court. Neighborhood
grocery and eating places at entrance area of complex - 5-minute drive - 10 minute walk.
Guidelines: Applicants evaluated on income stability, rental history, and financial responsibility.
Located in quiet cul-de-sac end of street. 2021 renovation. Ranch with newer windows, doors, kitchen and bathroom cabinets, granite countertops and overhead lighting, LVP in main living areas and newer carpet in bedrooms.
Contact us:
