
2863 Watercrest Dr, Concord, NC 28027
2863 Watercrest Dr, Concord, NC 28027
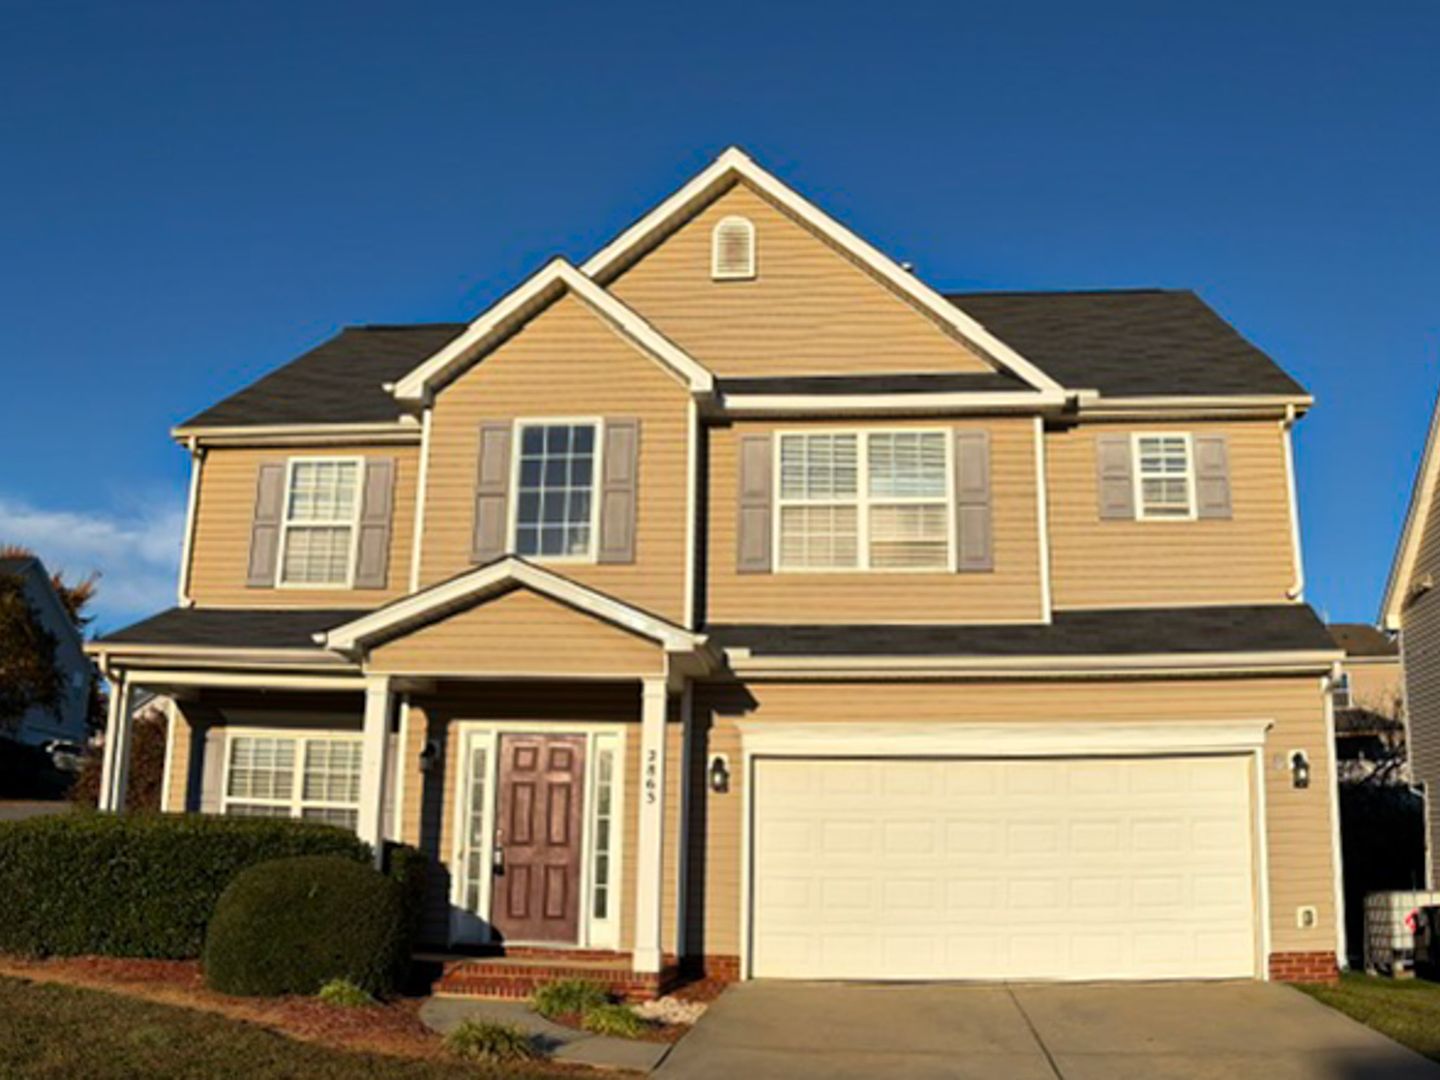
1/2 MONTH OFF SPECIAL 4BR - 2 1/2 BATH 2 Car Garage -New Flooring
Available 12/1/26
* 1/2 MONTH Second Month rent with 18 month lease
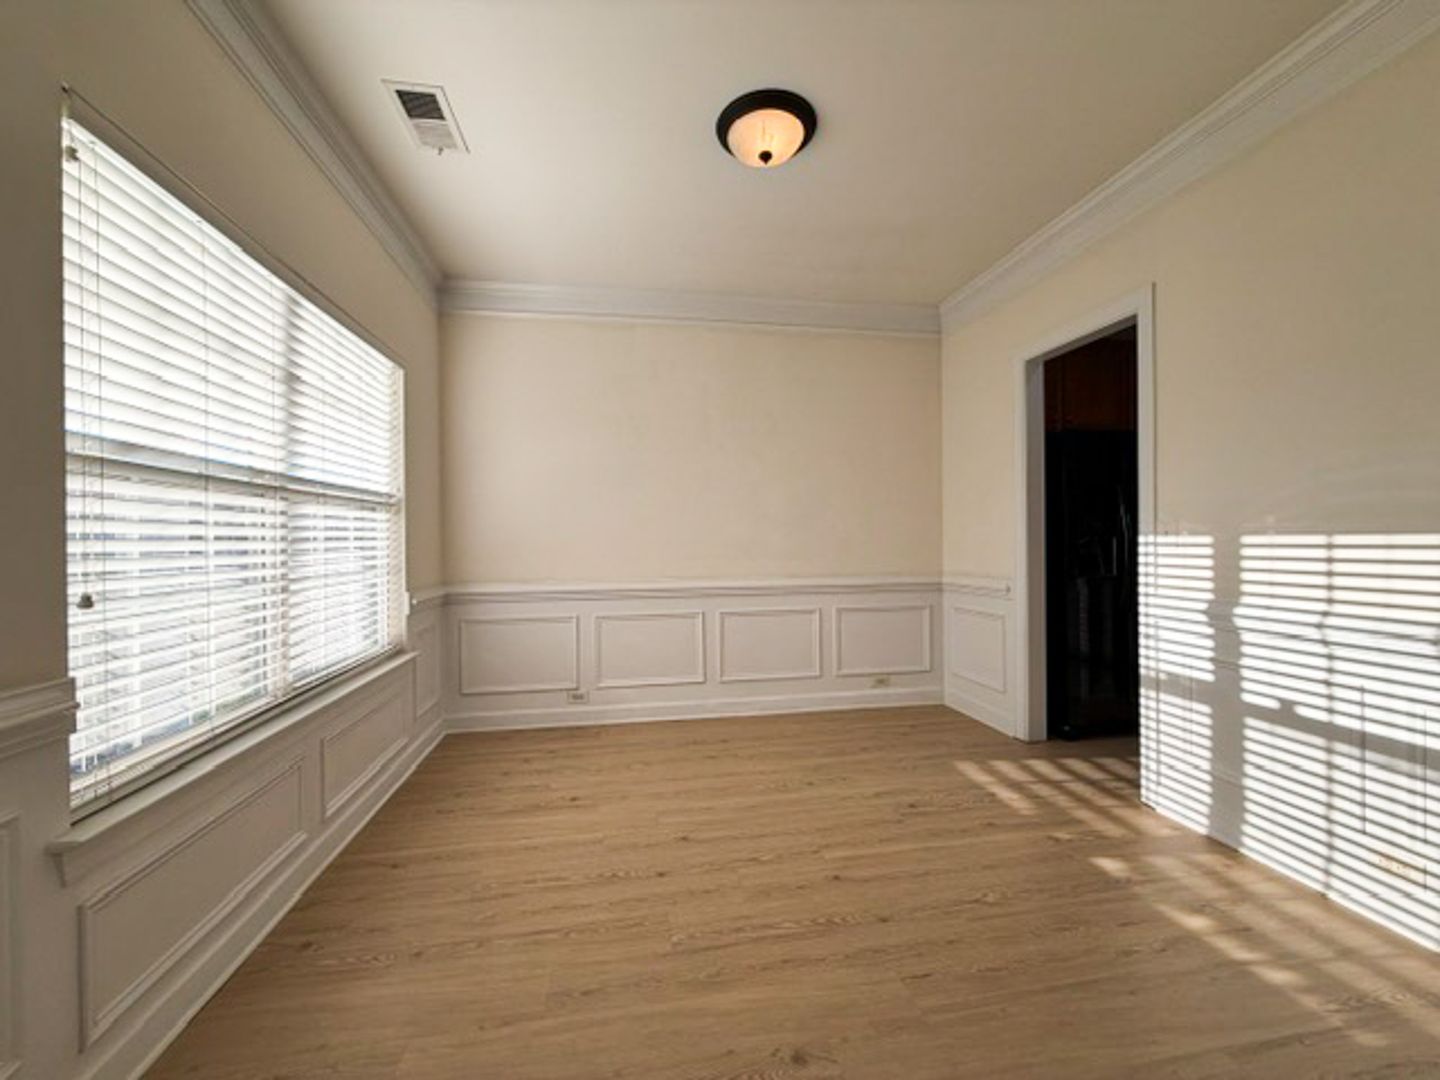
* Floor plan - 1st floor: Office/Formal Dining-Kitchen- Eat-in -Den- 1/2 bath - Fireplace -Lots of closets
2nd floor- 4 bedroom, 2 full bathrooms Laundry Room
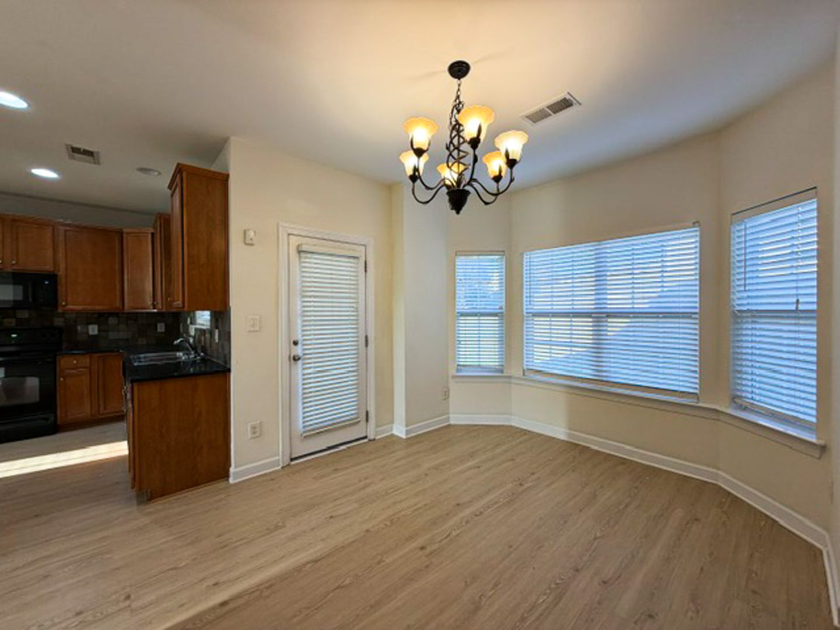
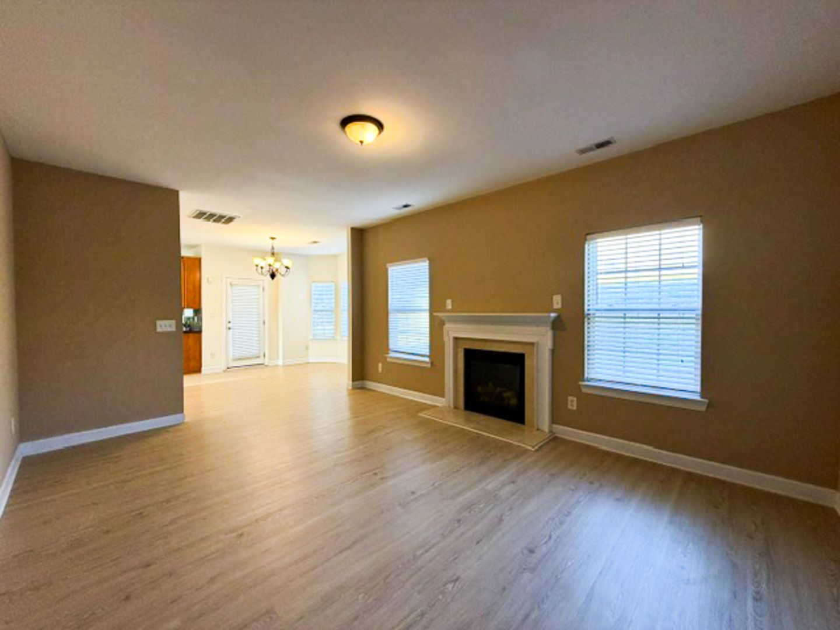
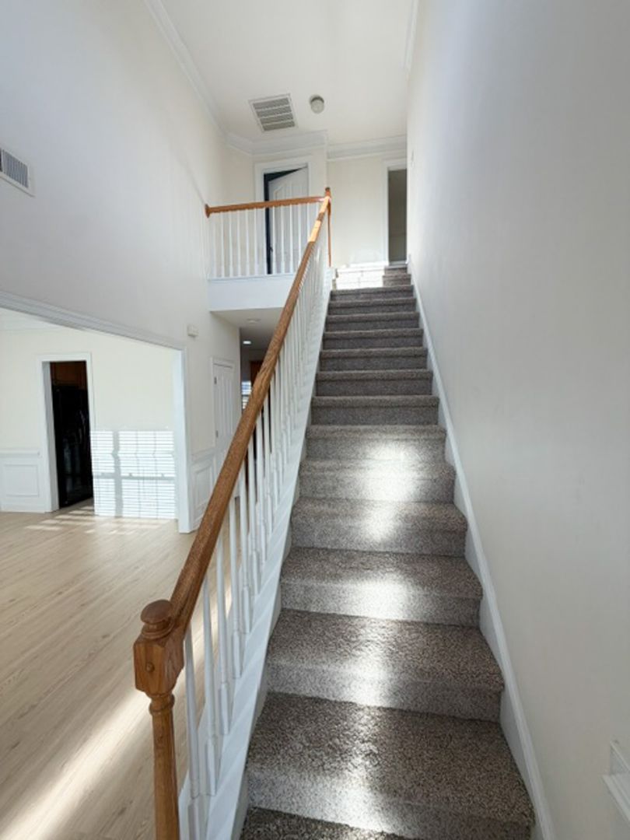
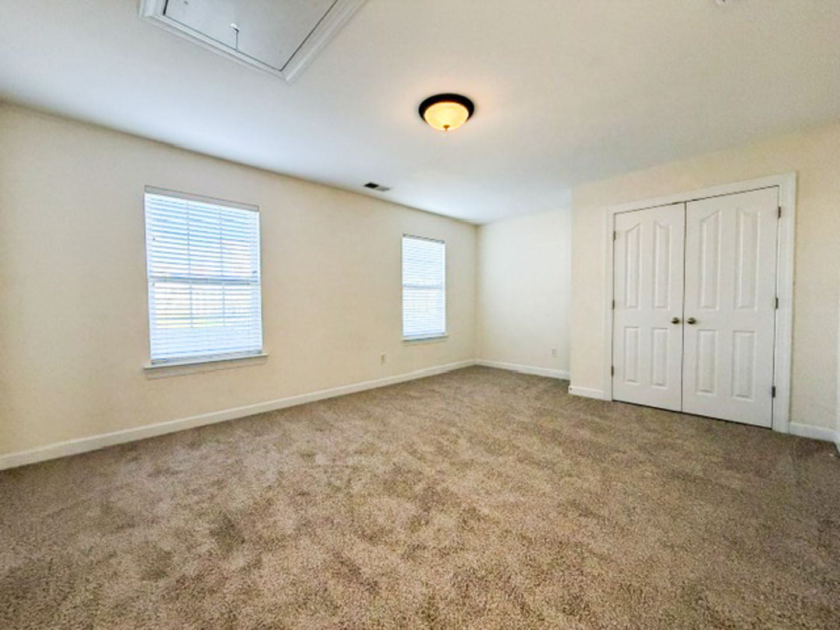
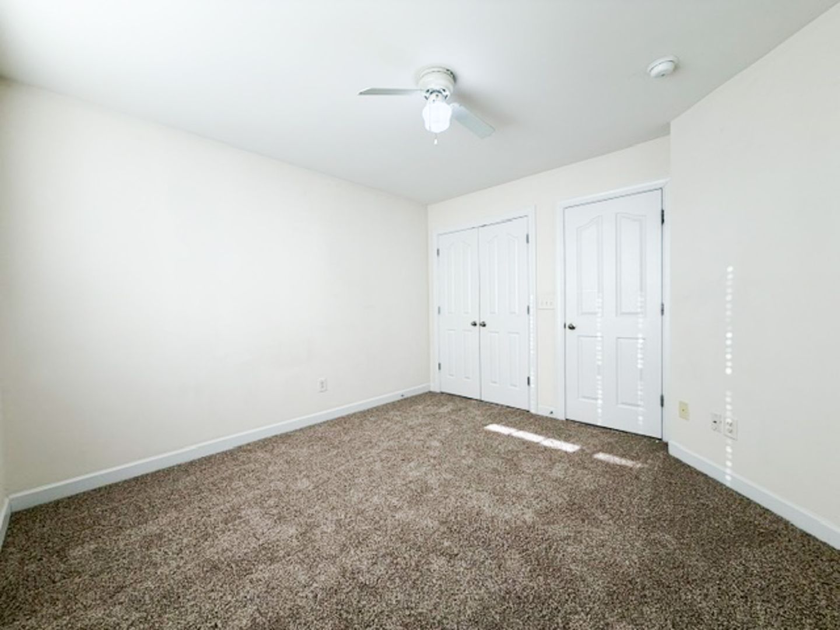
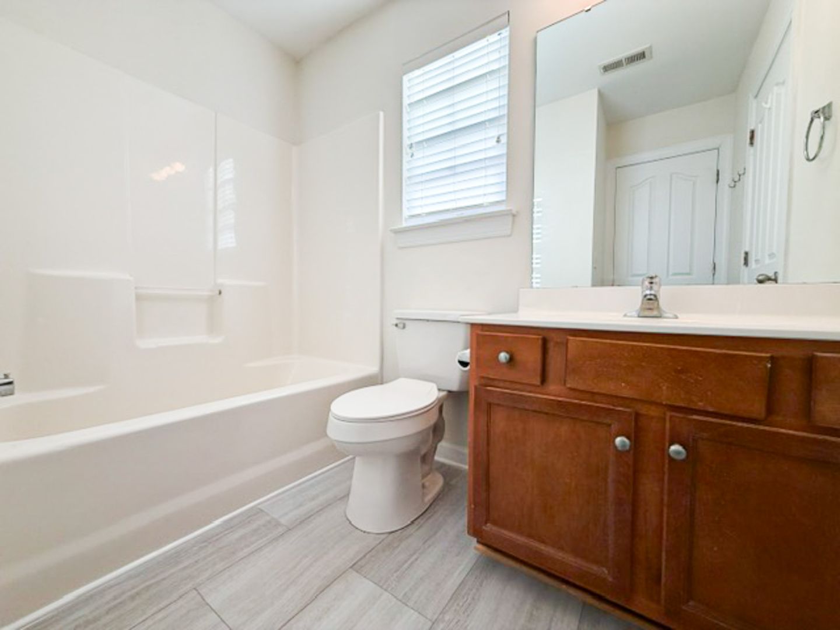
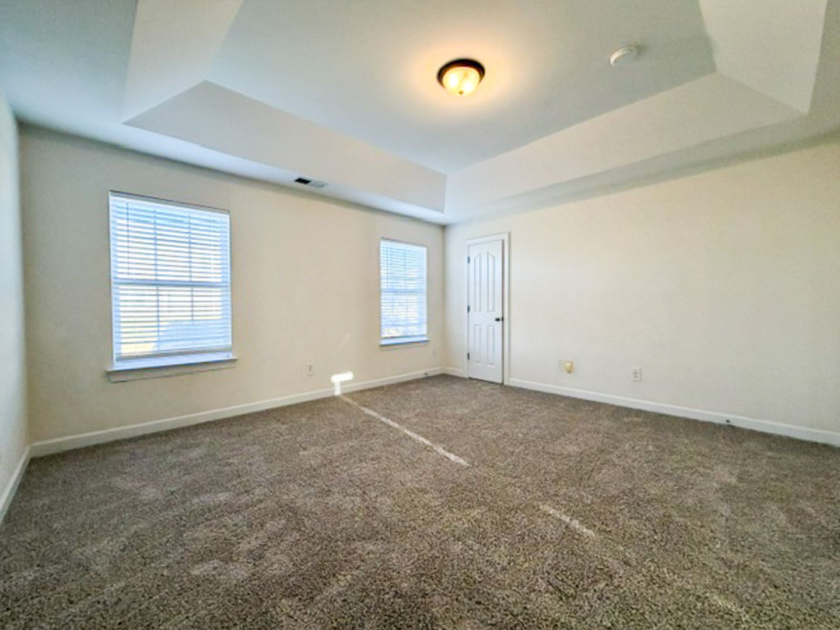
* FLOORING - New low maintenance LVT in main living areas and Bathrooms, New carpet Bedrooms
and stairs
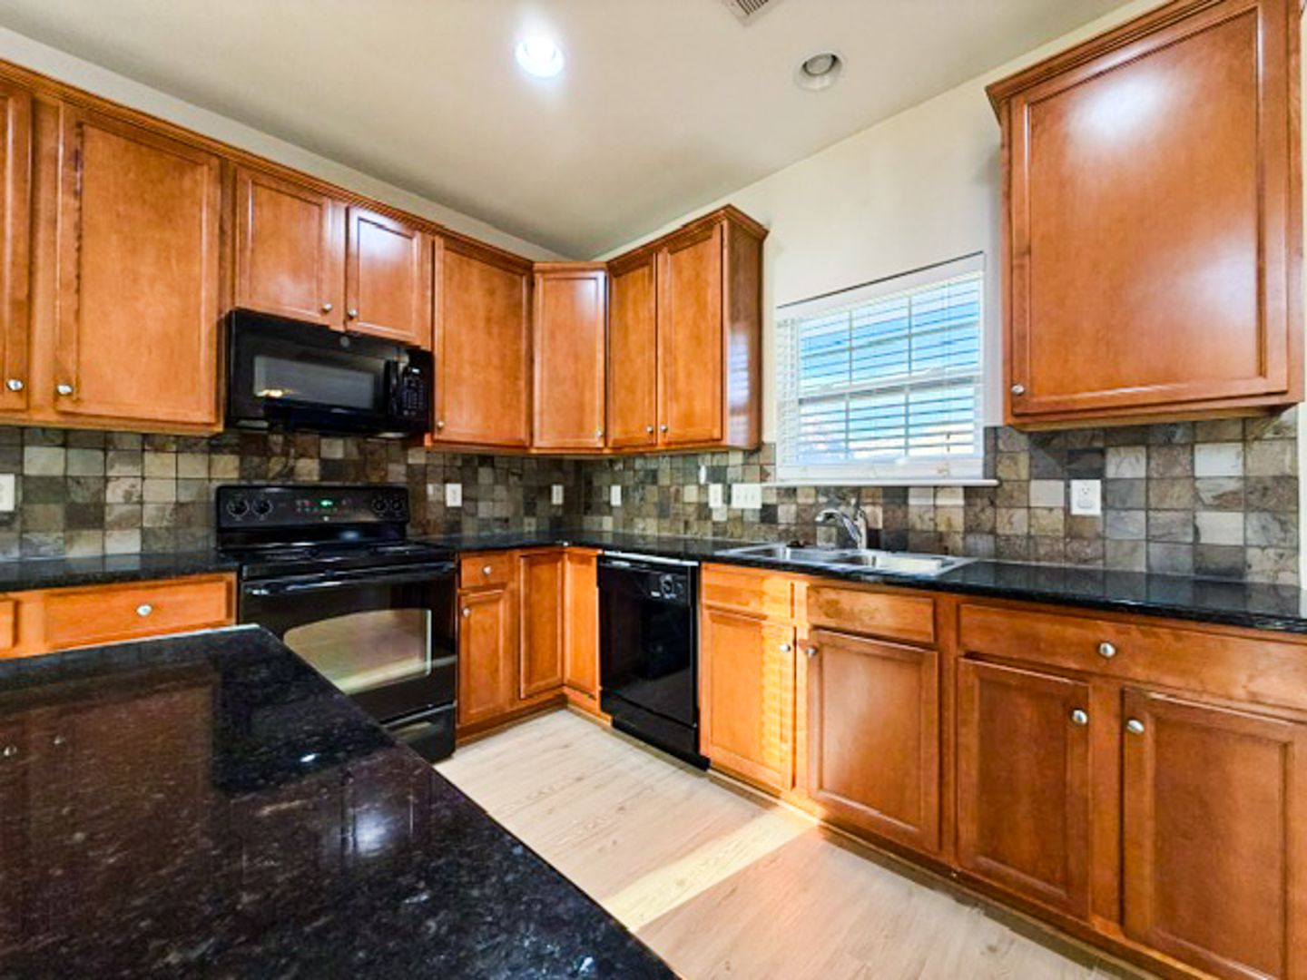
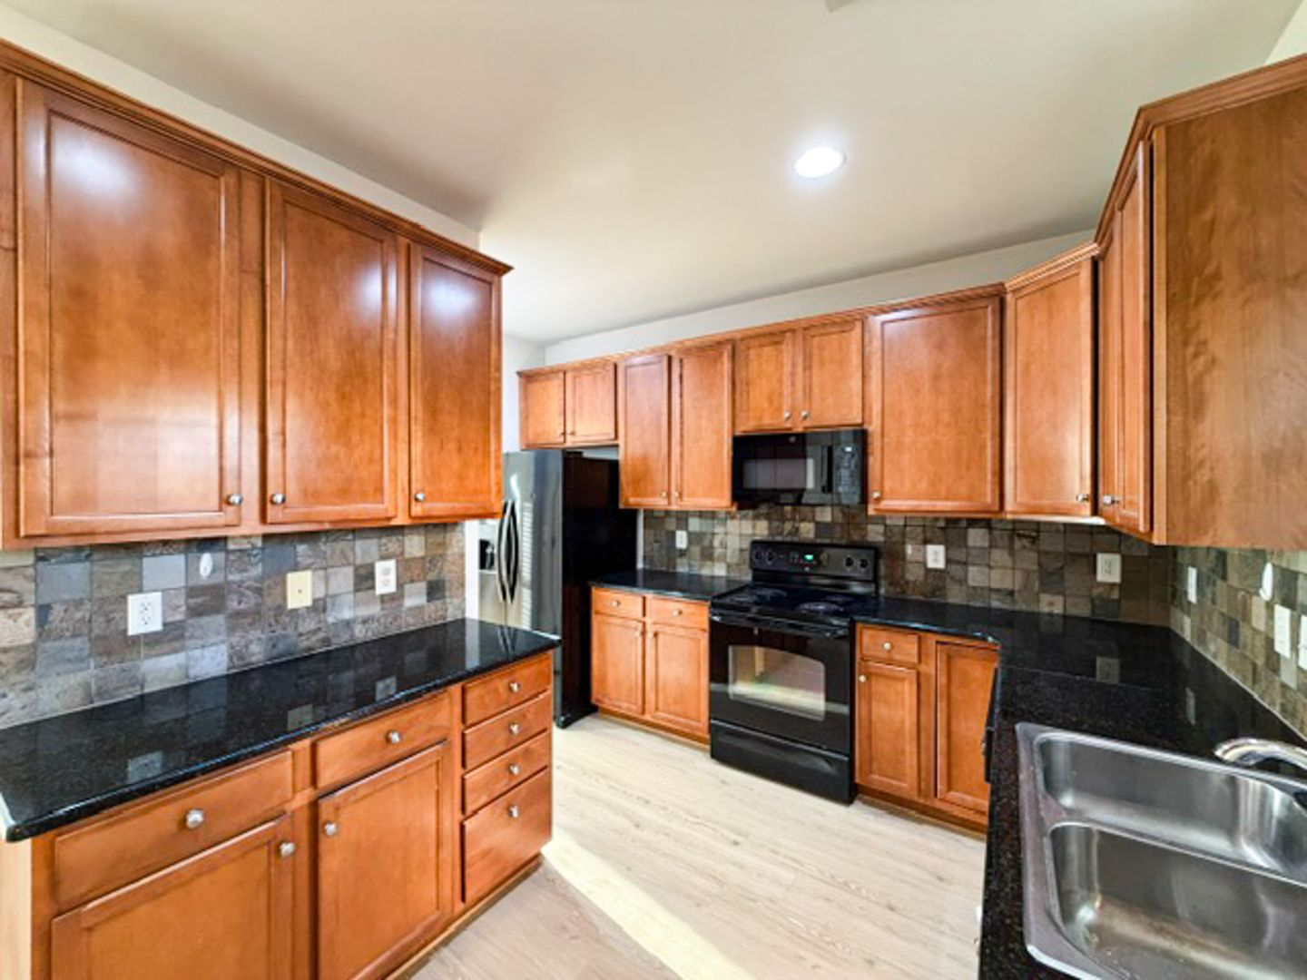
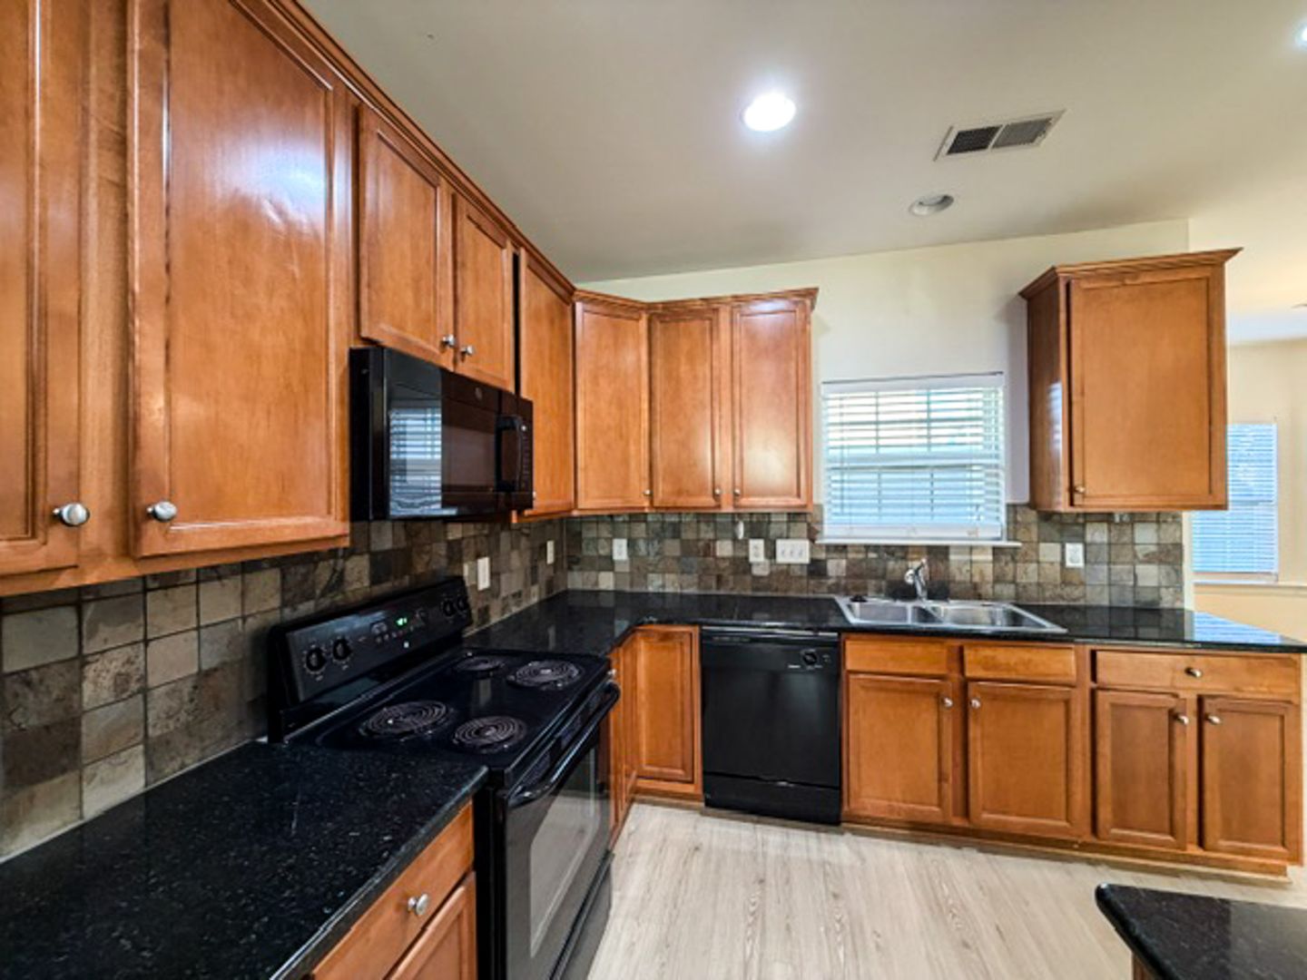
* APLIANCES: Black Frig, Stove, Microwave, Dishwasher - White Washer/Dryer
* Square Footage Approx 2000 on a Corner lot.
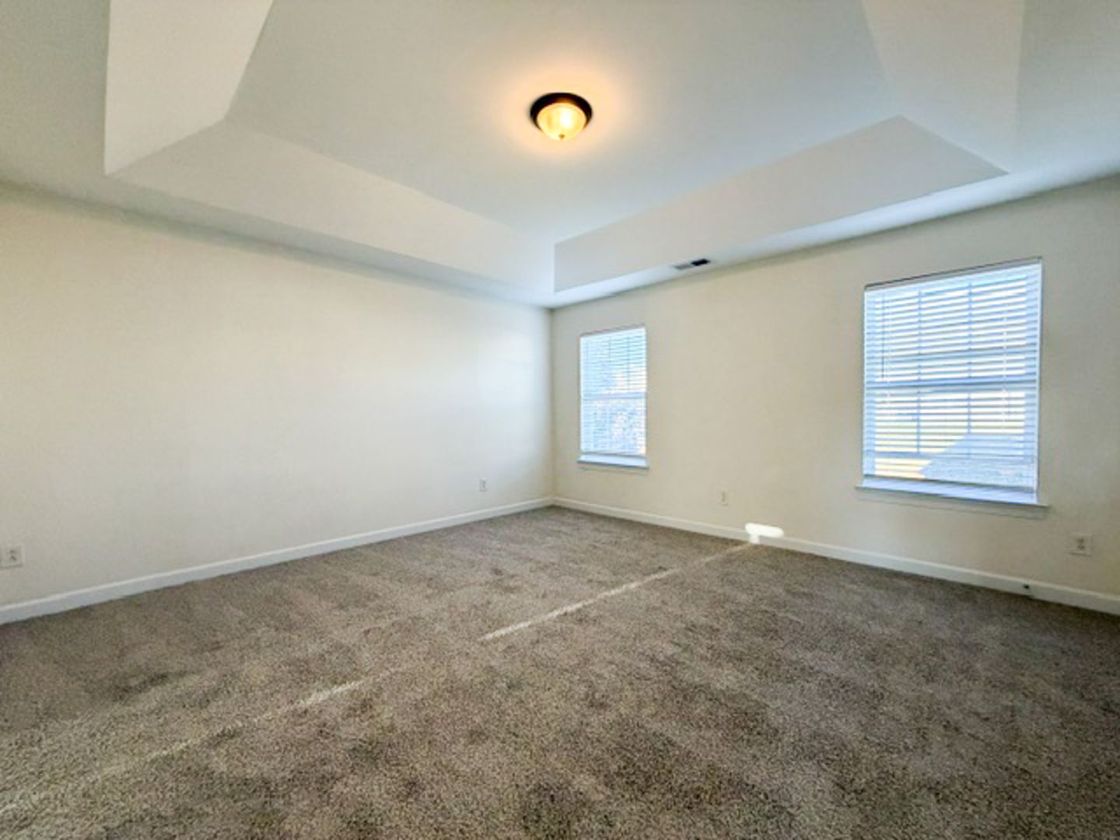
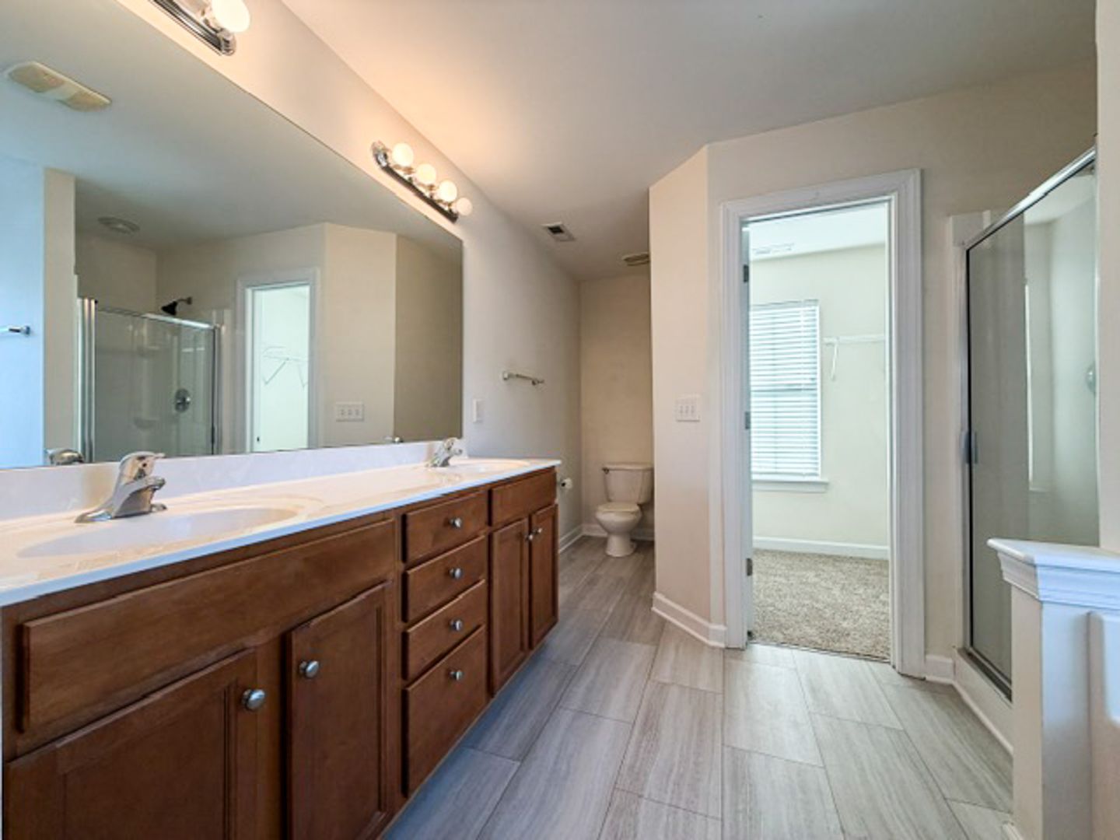
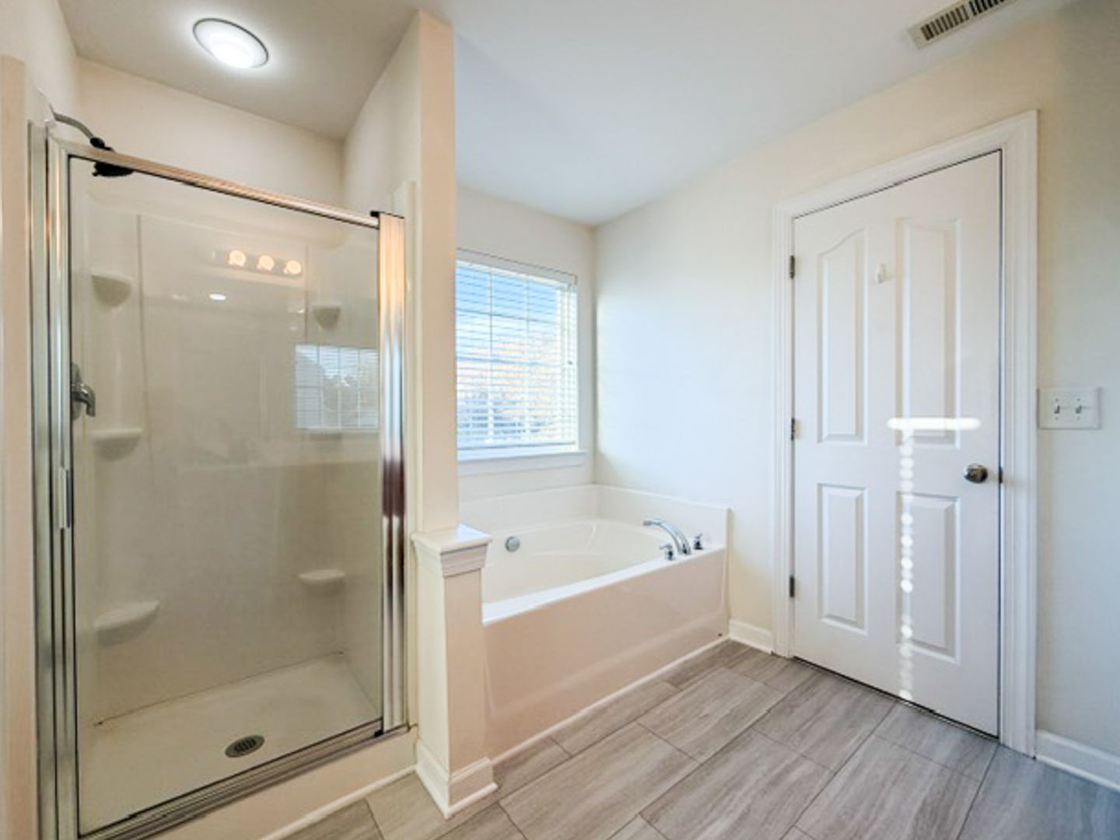
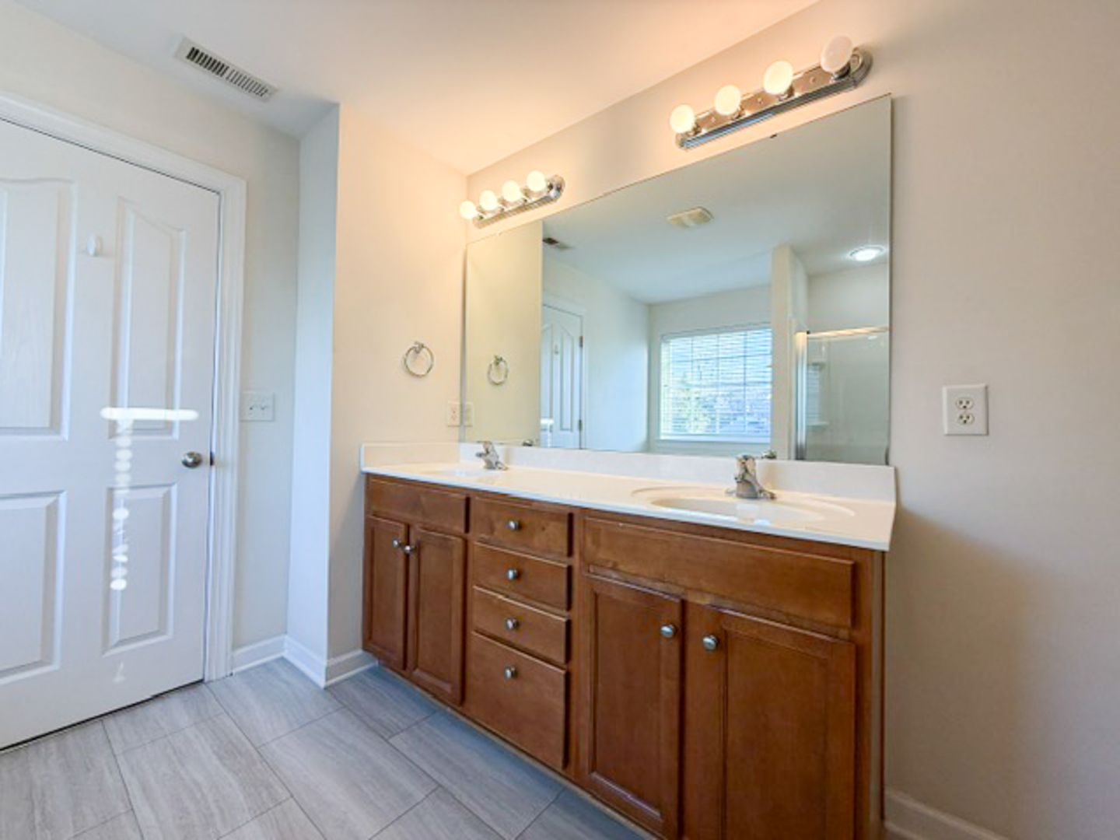
* PRIMARY BEDROOM- Cathedral ceiling, Double sink, Bath- Separate Garden tub and shower Spacious owners closet
* HVAC - Central Gas Heat, Electric AC
* GARAGE -Attached 2 car
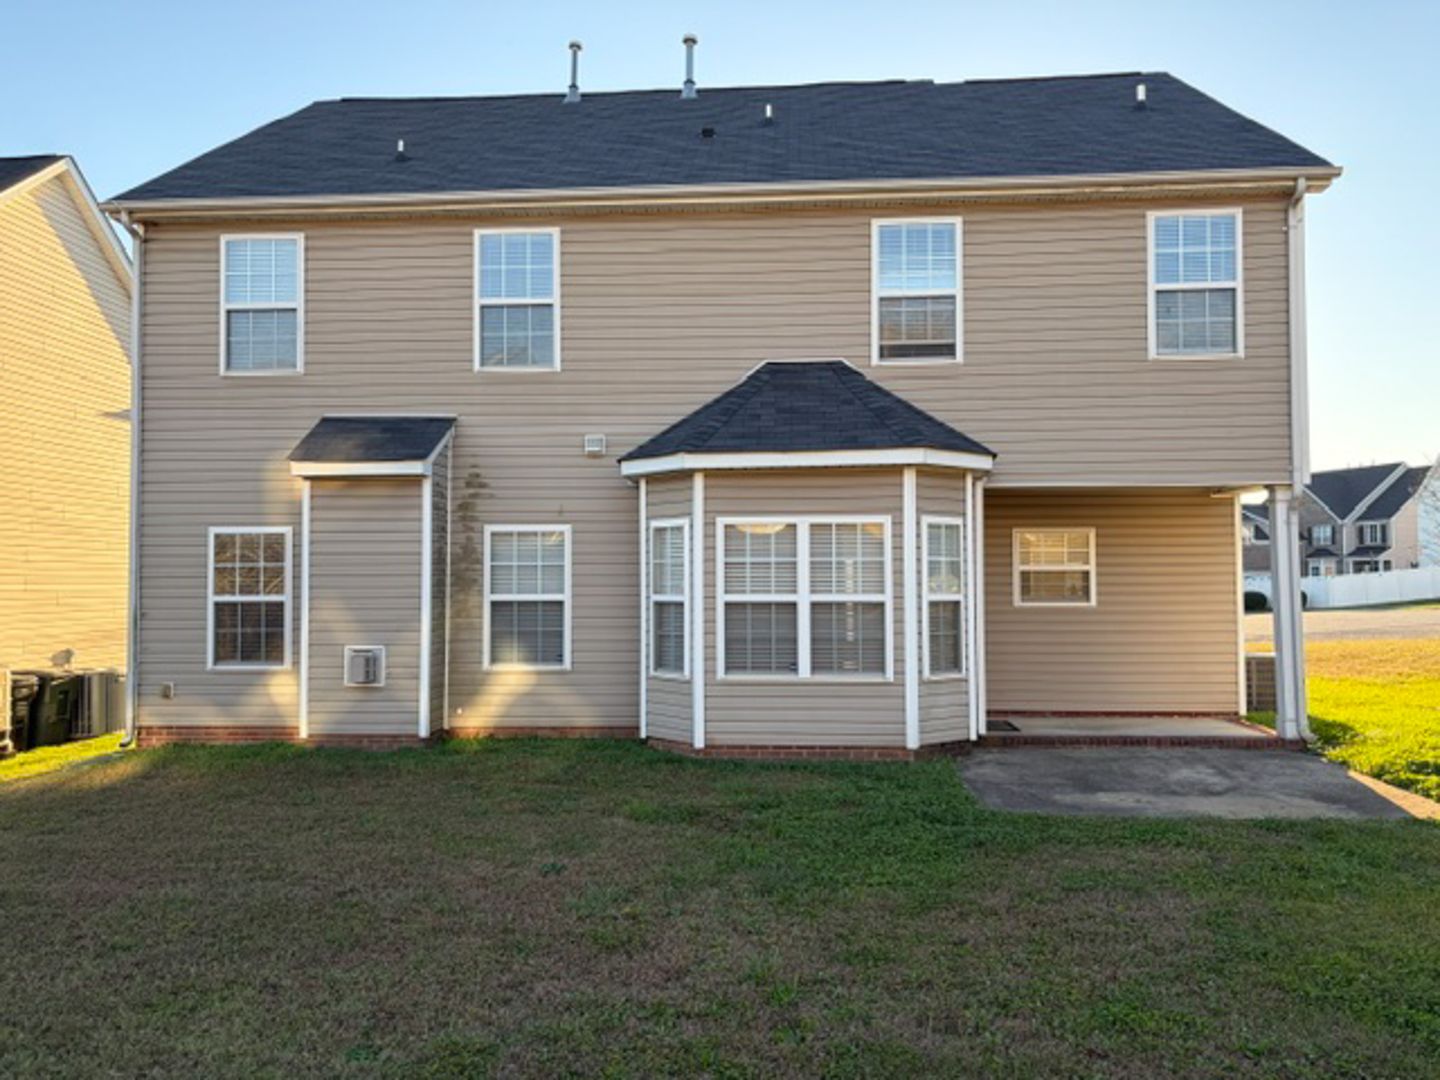
* Private Backyard
* PETS: One dog and/or one cat considered with owner approval. No dangerous breeds allowed. Photo of pet required
RENTAL GUIDELINES: Applicants are evaluated on income stability, rental history and overall financial responsibility
Nestled on a quiet street in an established neighborhood, this spacious 2,000-square-foot home offers a practical layout perfect for modern living. The main floor features a floor plan that connects the kitchen to a Formal dining area, Eat in kitchen area, Den with a fireplace. The kitchen is well-equipped for home cooking with Granite Countertops, 42-inch maple cabinets, a pantry, and all essential appliances including a refrigerator, range, microwave, and dishwasher.
Upstairs, the large primary bedroom provides a comfortable retreat with and a full bathroom featuring both a garden tub and a separate shower. With four bedrooms in total, there is plenty of space for a home office or guest rooms. Outside, you’ll find a private backyard for relaxing and a large two-car garage for parking and extra storage.
* 1/2 MONTH Second Month rent with 18 month lease
* Floor plan - 1st floor: Office/Formal Dining-Kitchen- Eat-in -Den- 1/2 bath - Fireplace -Lots of closets
2nd floor- 4 bedroom, 2 full bathrooms Laundry Room
* FLOORING - New low maintenance LVT in main living areas and Bathrooms, New carpet Bedrooms
and stairs
* APLIANCES: Black Frig, Stove, Microwave, Dishwasher - White Washer/Dryer
* Square Footage Approx 2000 on a Corner lot.
* PRIMARY BEDROOM- Cathedral ceiling, Double sink, Bath- Separate Garden tub and shower Spacious owners closet
* HVAC - Central Gas Heat, Electric AC
* GARAGE -Attached 2 car
* Private Backyard
* PETS: One dog and/or one cat considered with owner approval. No dangerous breeds allowed. Photo of pet required
RENTAL GUIDELINES: Applicants are evaluated on income stability, rental history and overall financial responsibility
Nestled on a quiet street in an established neighborhood, this spacious 2,000-square-foot home offers a practical layout perfect for modern living. The main floor features a floor plan that connects the kitchen to a Formal dining area, Eat in kitchen area, Den with a fireplace. The kitchen is well-equipped for home cooking with Granite Countertops, 42-inch maple cabinets, a pantry, and all essential appliances including a refrigerator, range, microwave, and dishwasher.
Upstairs, the large primary bedroom provides a comfortable retreat with and a full bathroom featuring both a garden tub and a separate shower. With four bedrooms in total, there is plenty of space for a home office or guest rooms. Outside, you’ll find a private backyard for relaxing and a large two-car garage for parking and extra storage.
Contact us:
